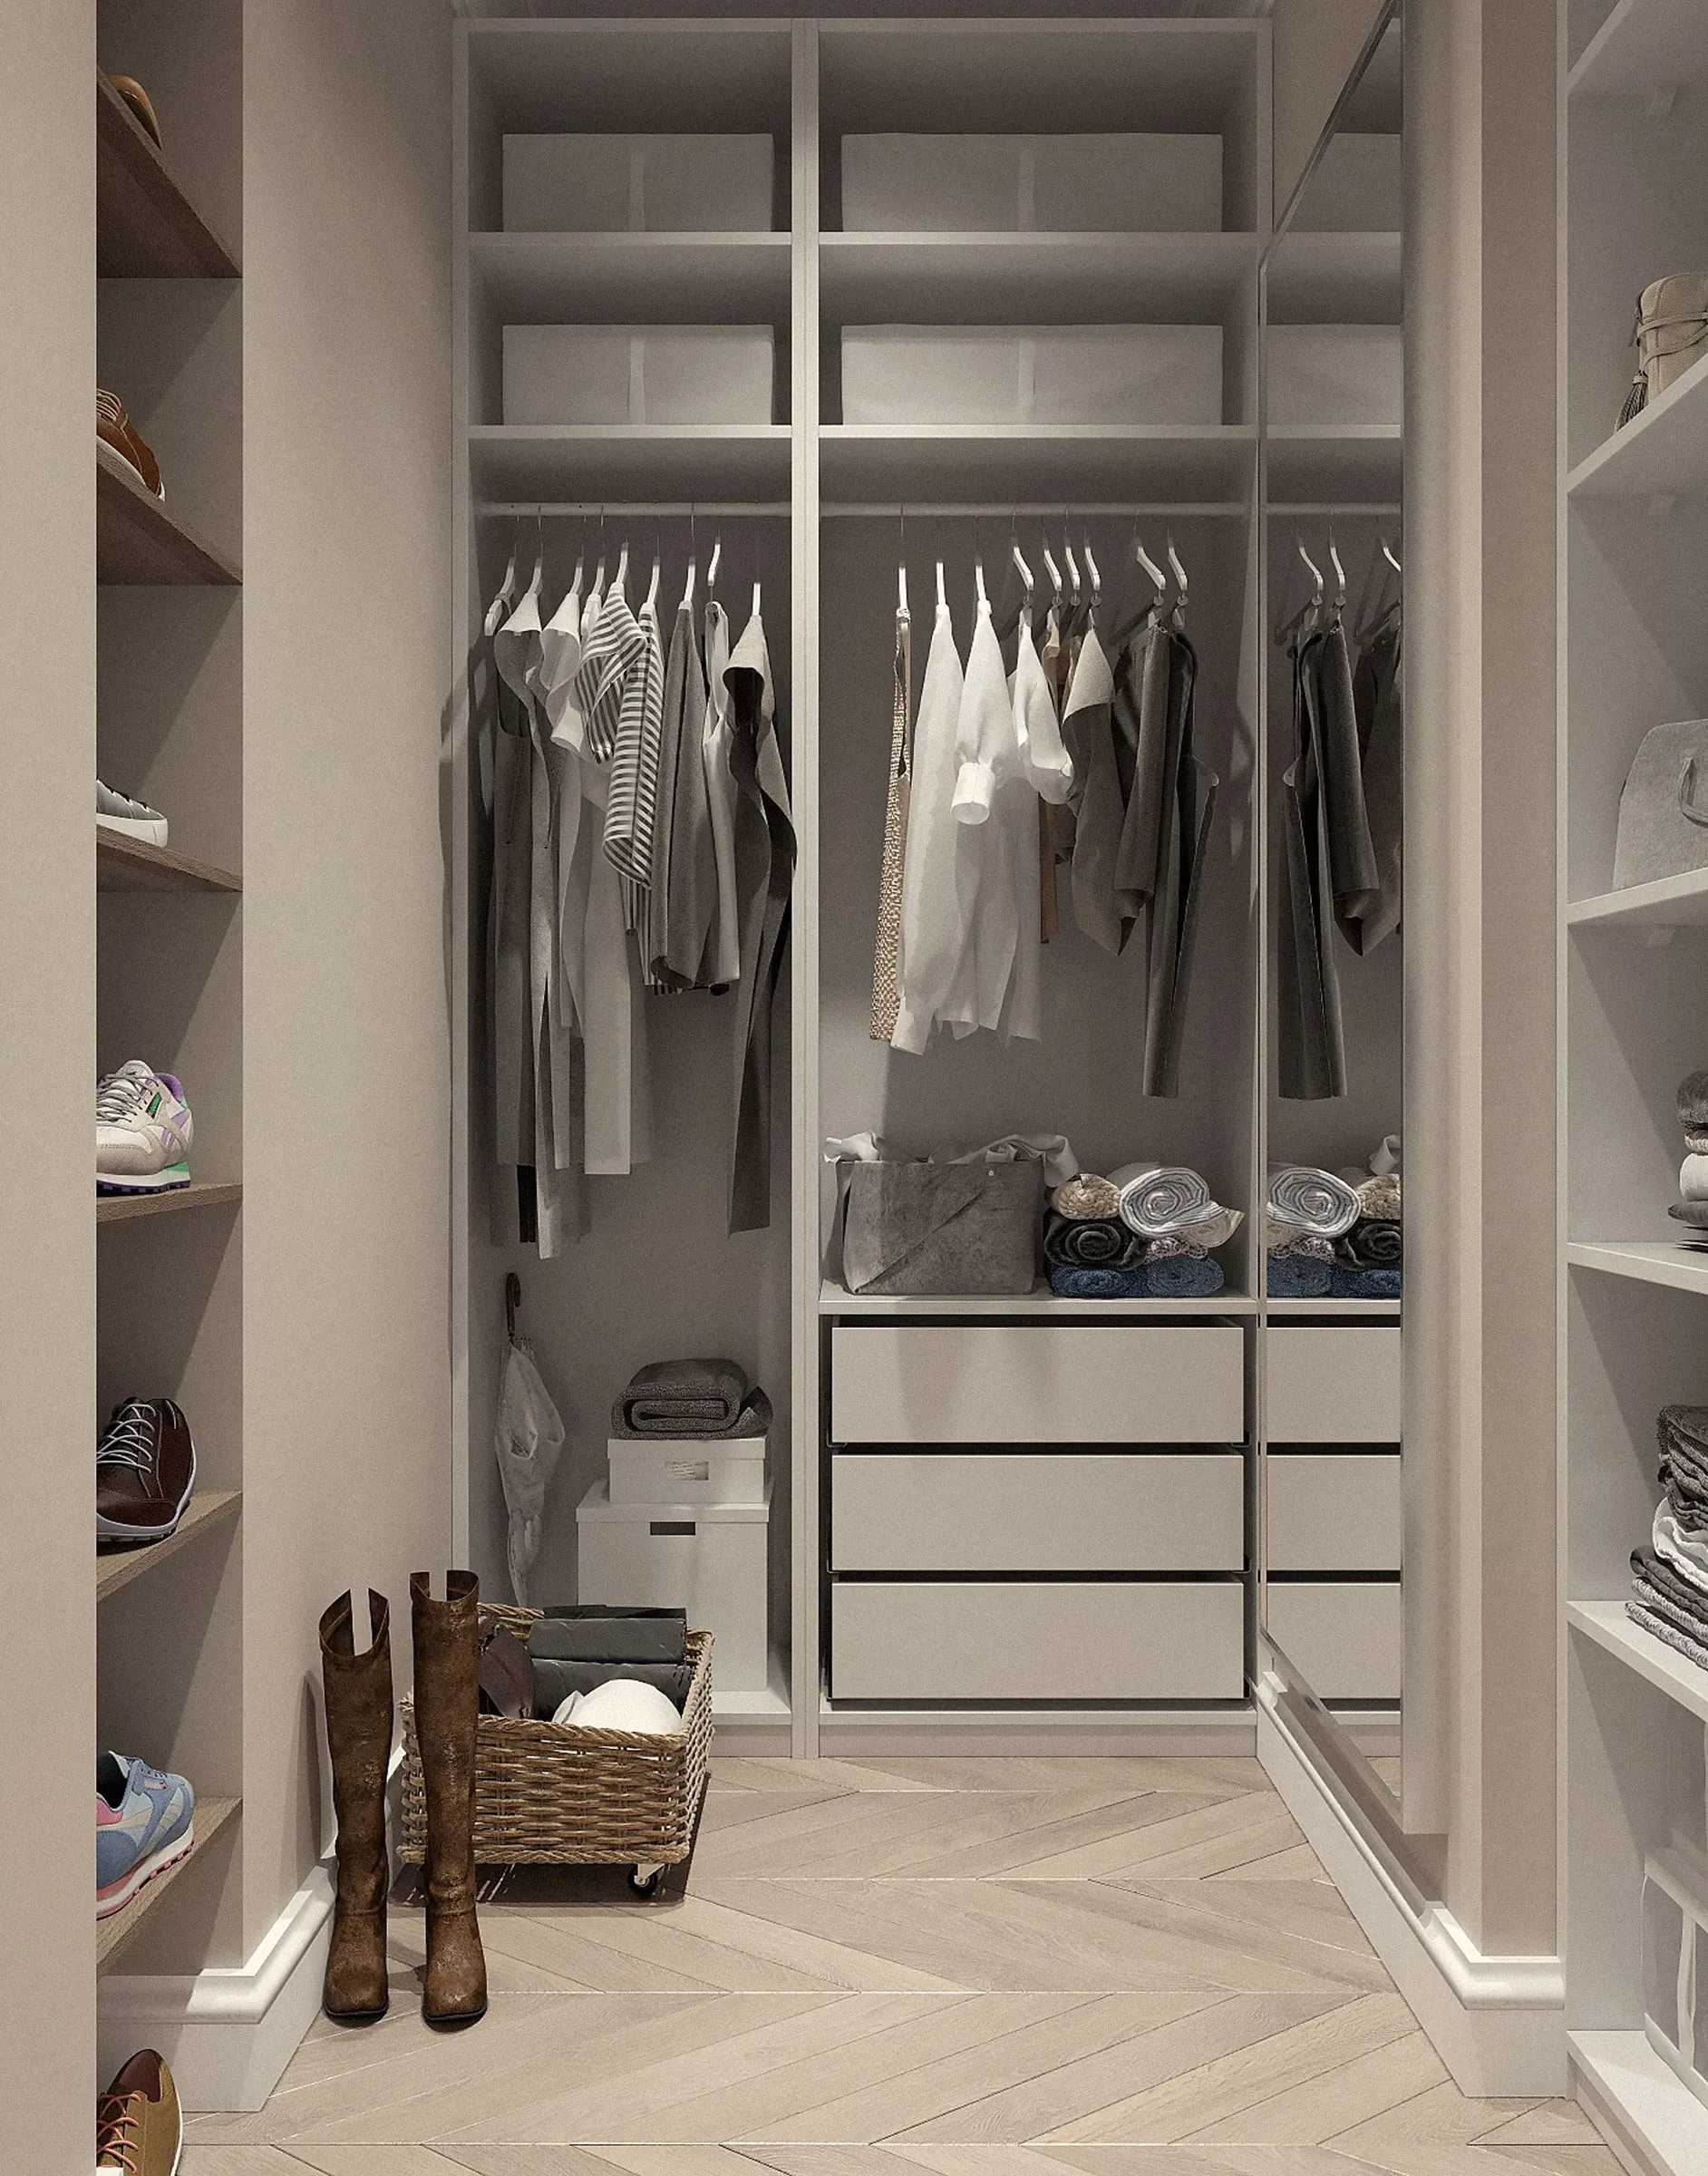
01Wall-to-wall cupboard
A full wall of storage with a TV niche.
Storage for the living room that looks like furniture, not a storeroom.
Cupboard designs for the hall need to store a lot while looking good, because guests see them. Modern hall cupboards mix closed storage with display shelves, often around the TV.
Here are 10 hall cupboard ideas.
A full wall of storage with a TV niche.
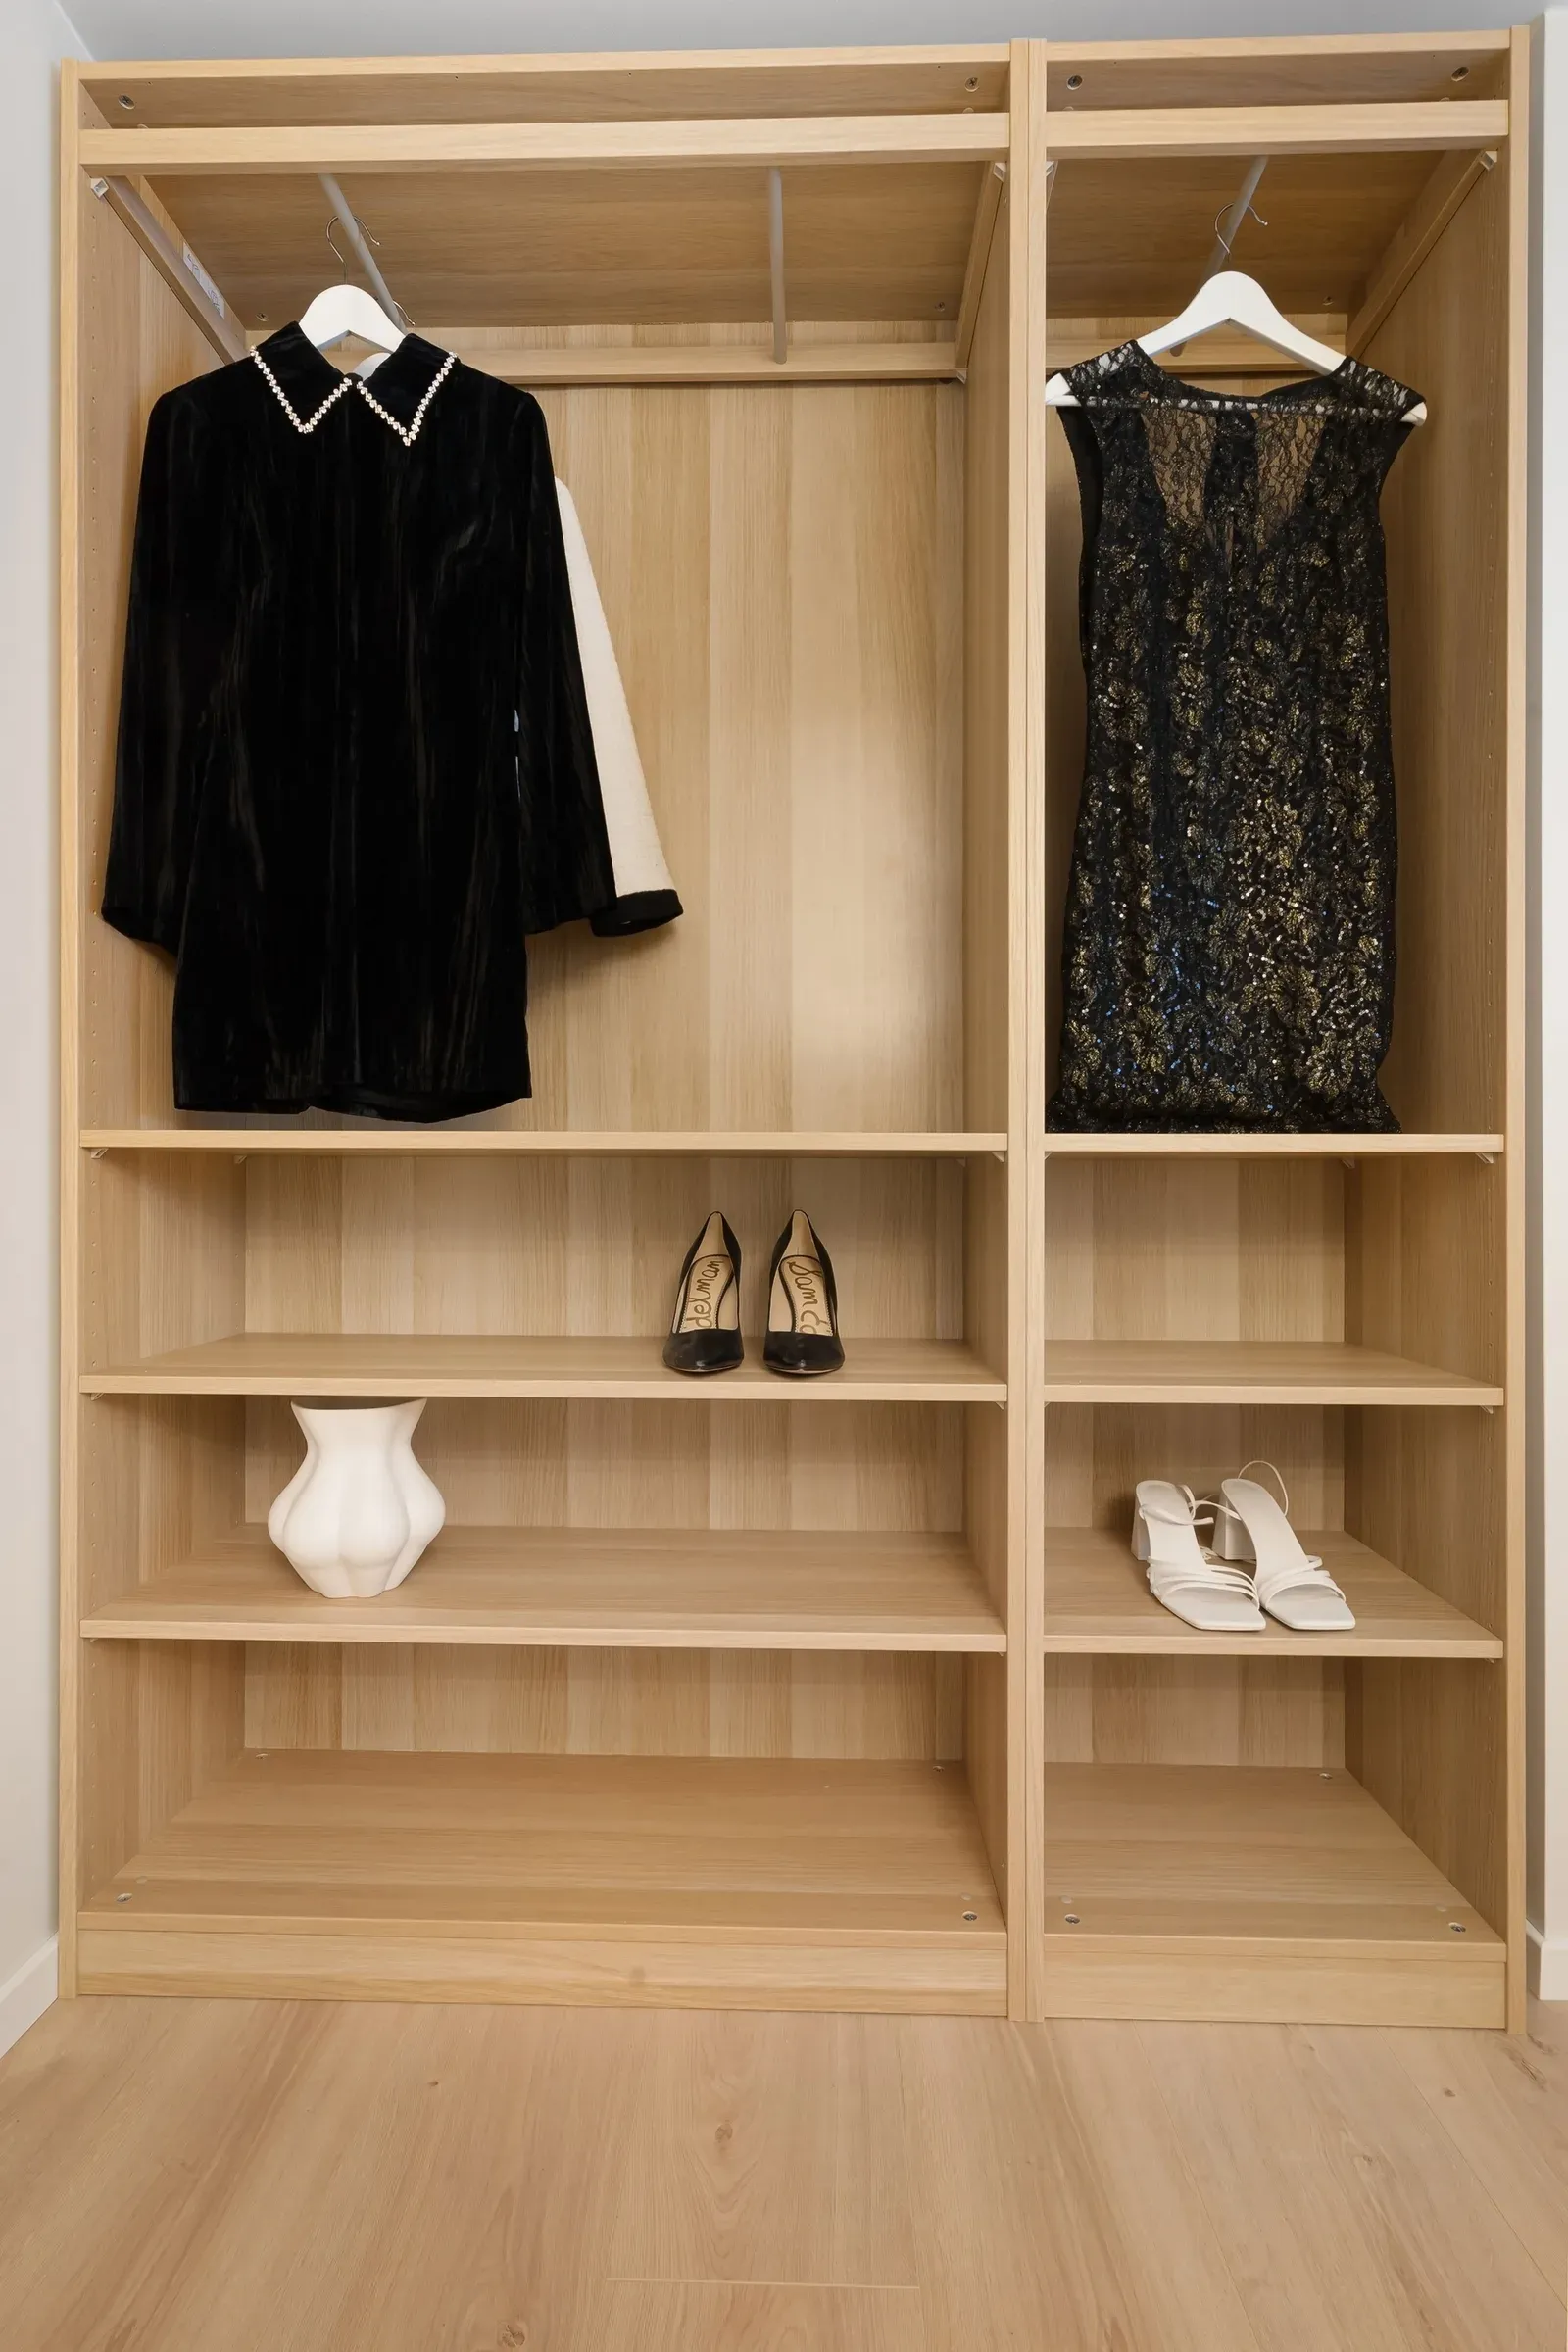
Hide clutter, display decor.
For crockery and collectibles.
Texture without busy patterns.
Near the entrance.
A mandir niche within storage.
Clean look with push-to-open.
Natural and breathable.
Uses awkward corners.
A bar section with glass holders.
Want custom cupboards built for your hall? See our modular wardrobes in Kolkata service.
FAQs
A wall unit with closed lower cabinets, open or glass display above and a TV niche.
About 15–18 inches for general storage.
Yes, a closable mandir niche is common.
Laminate or veneer matching the TV unit, with glass for display.
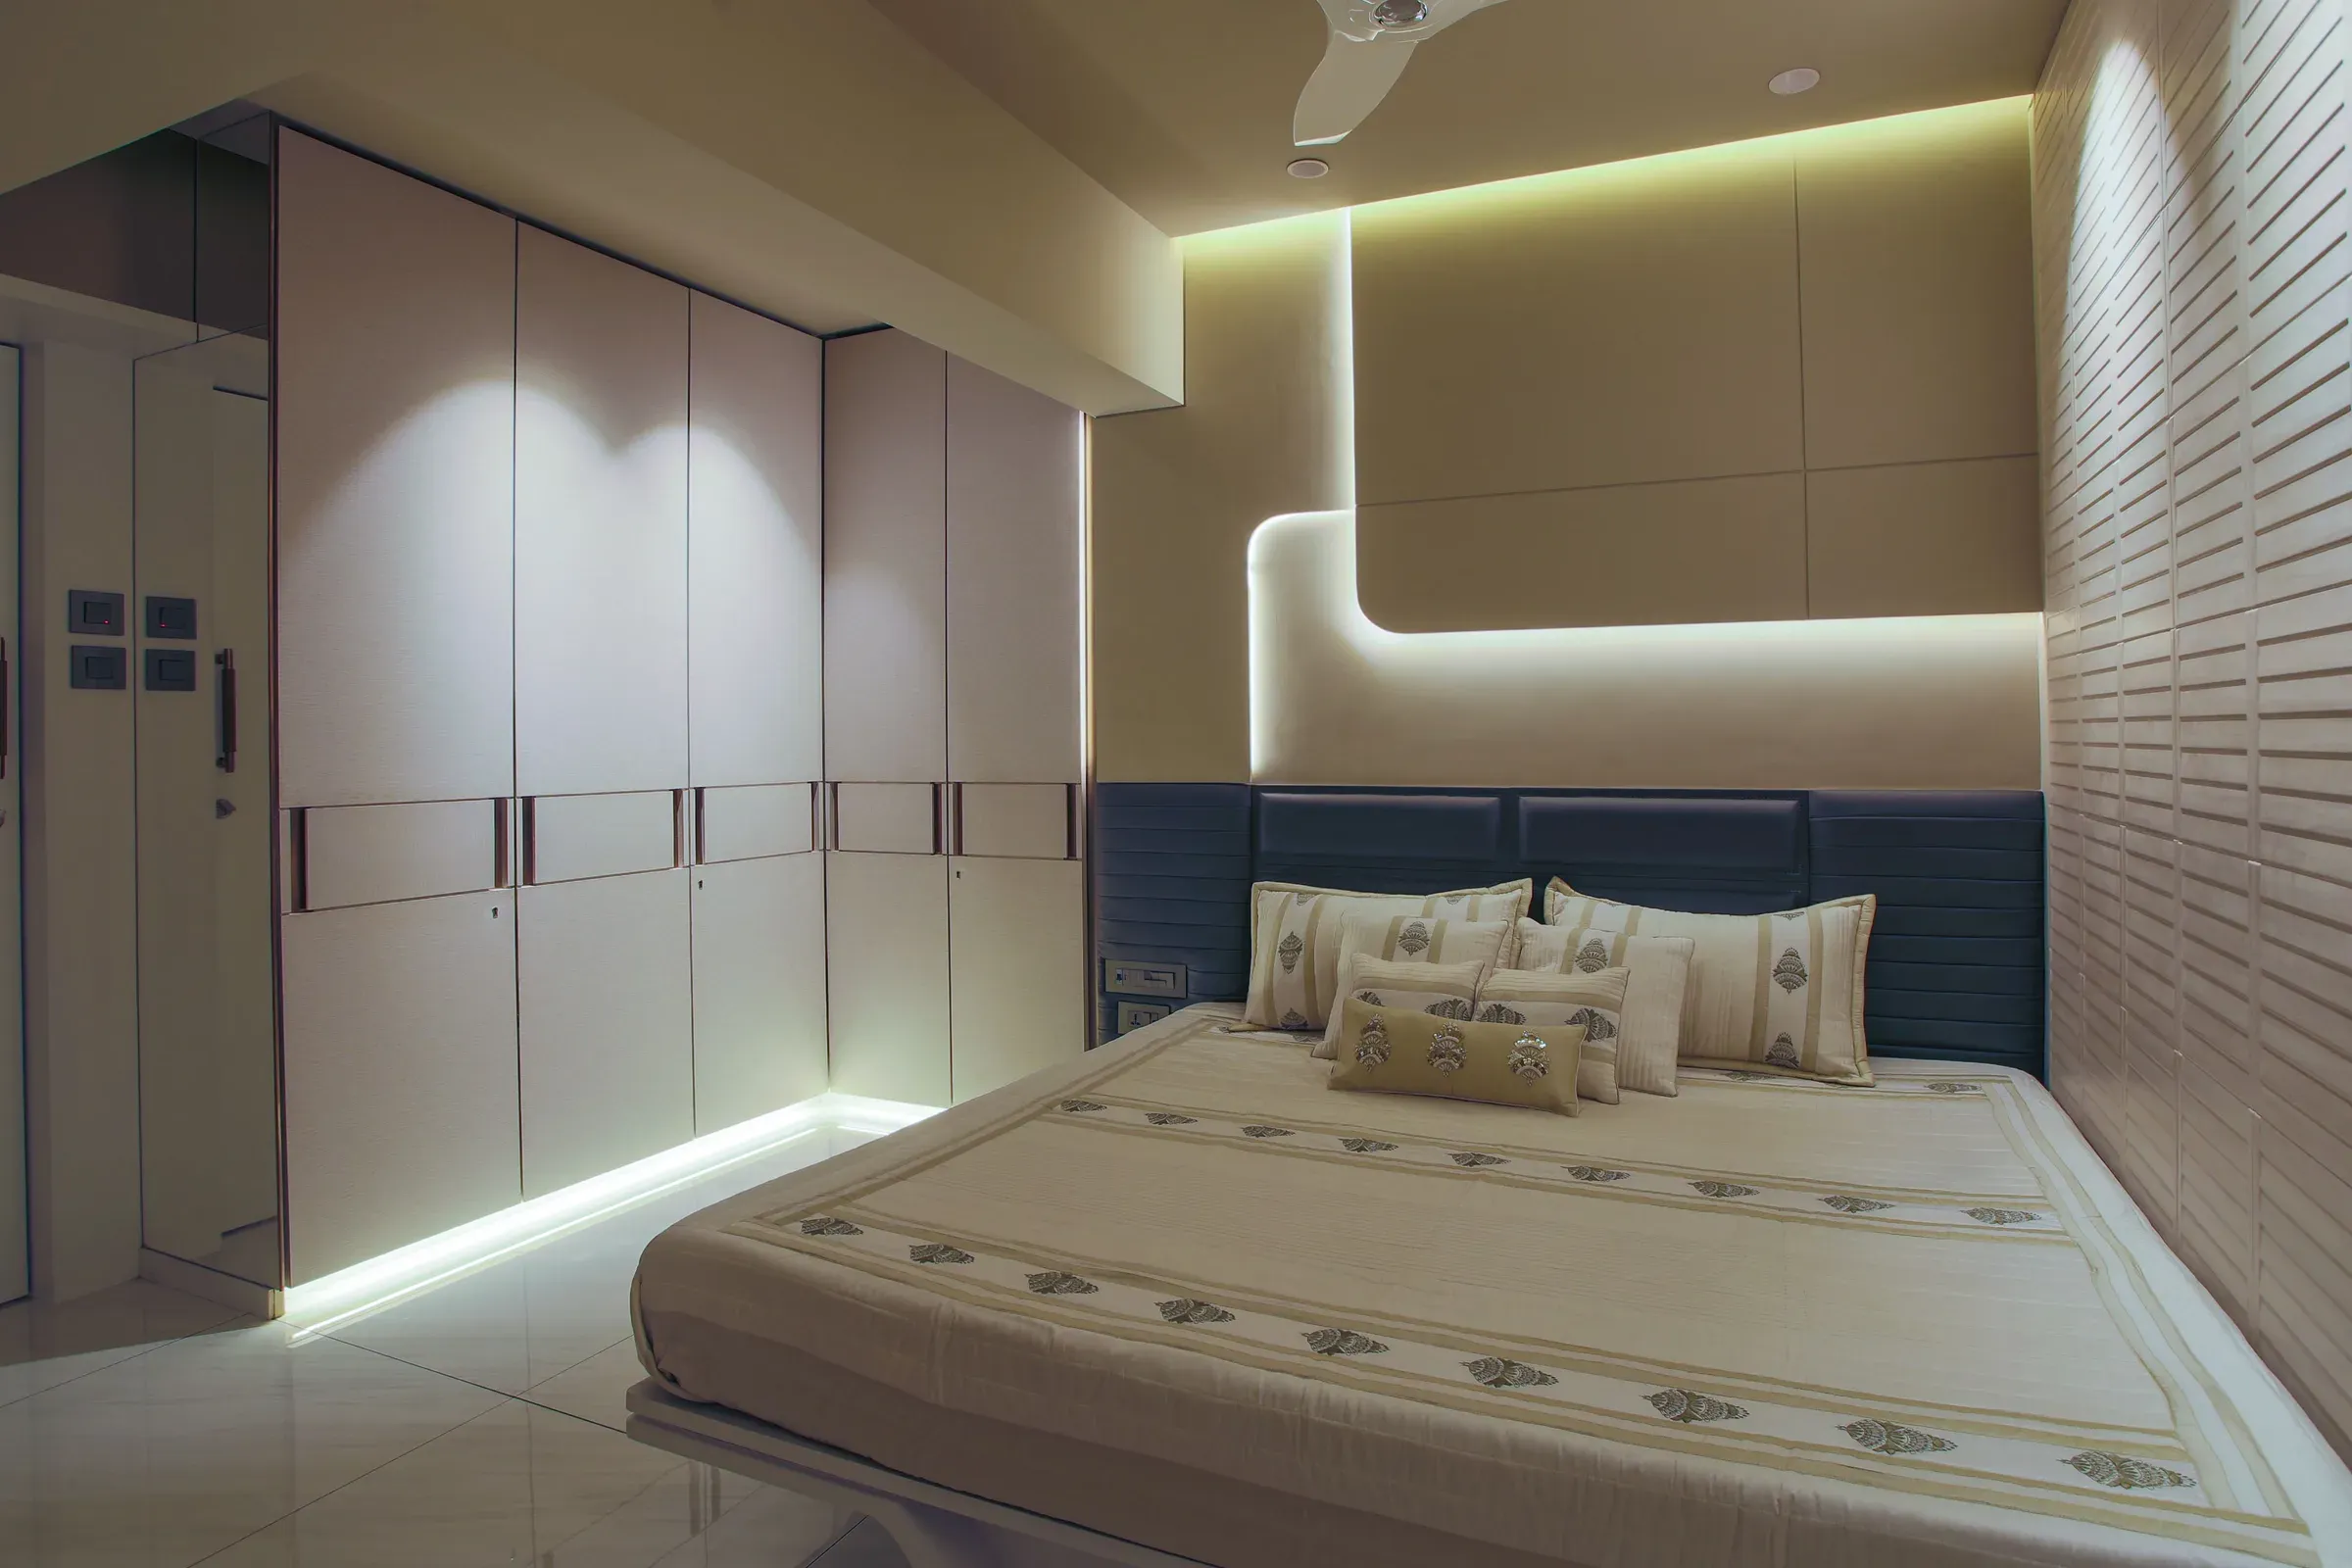
Dressing table design: 11 modern ideas
Dressing units with good light, a big mirror and smart storage.
Kids wardrobe design: 10 ideas
Wardrobes that are safe, fun and adapt as children grow.
L shape wardrobe design: 10 corner ideas
Corner wardrobes that turn wasted corners into storage.
Ready to plan your home?
Book a free consultation with a designer. No obligation, no pressure.