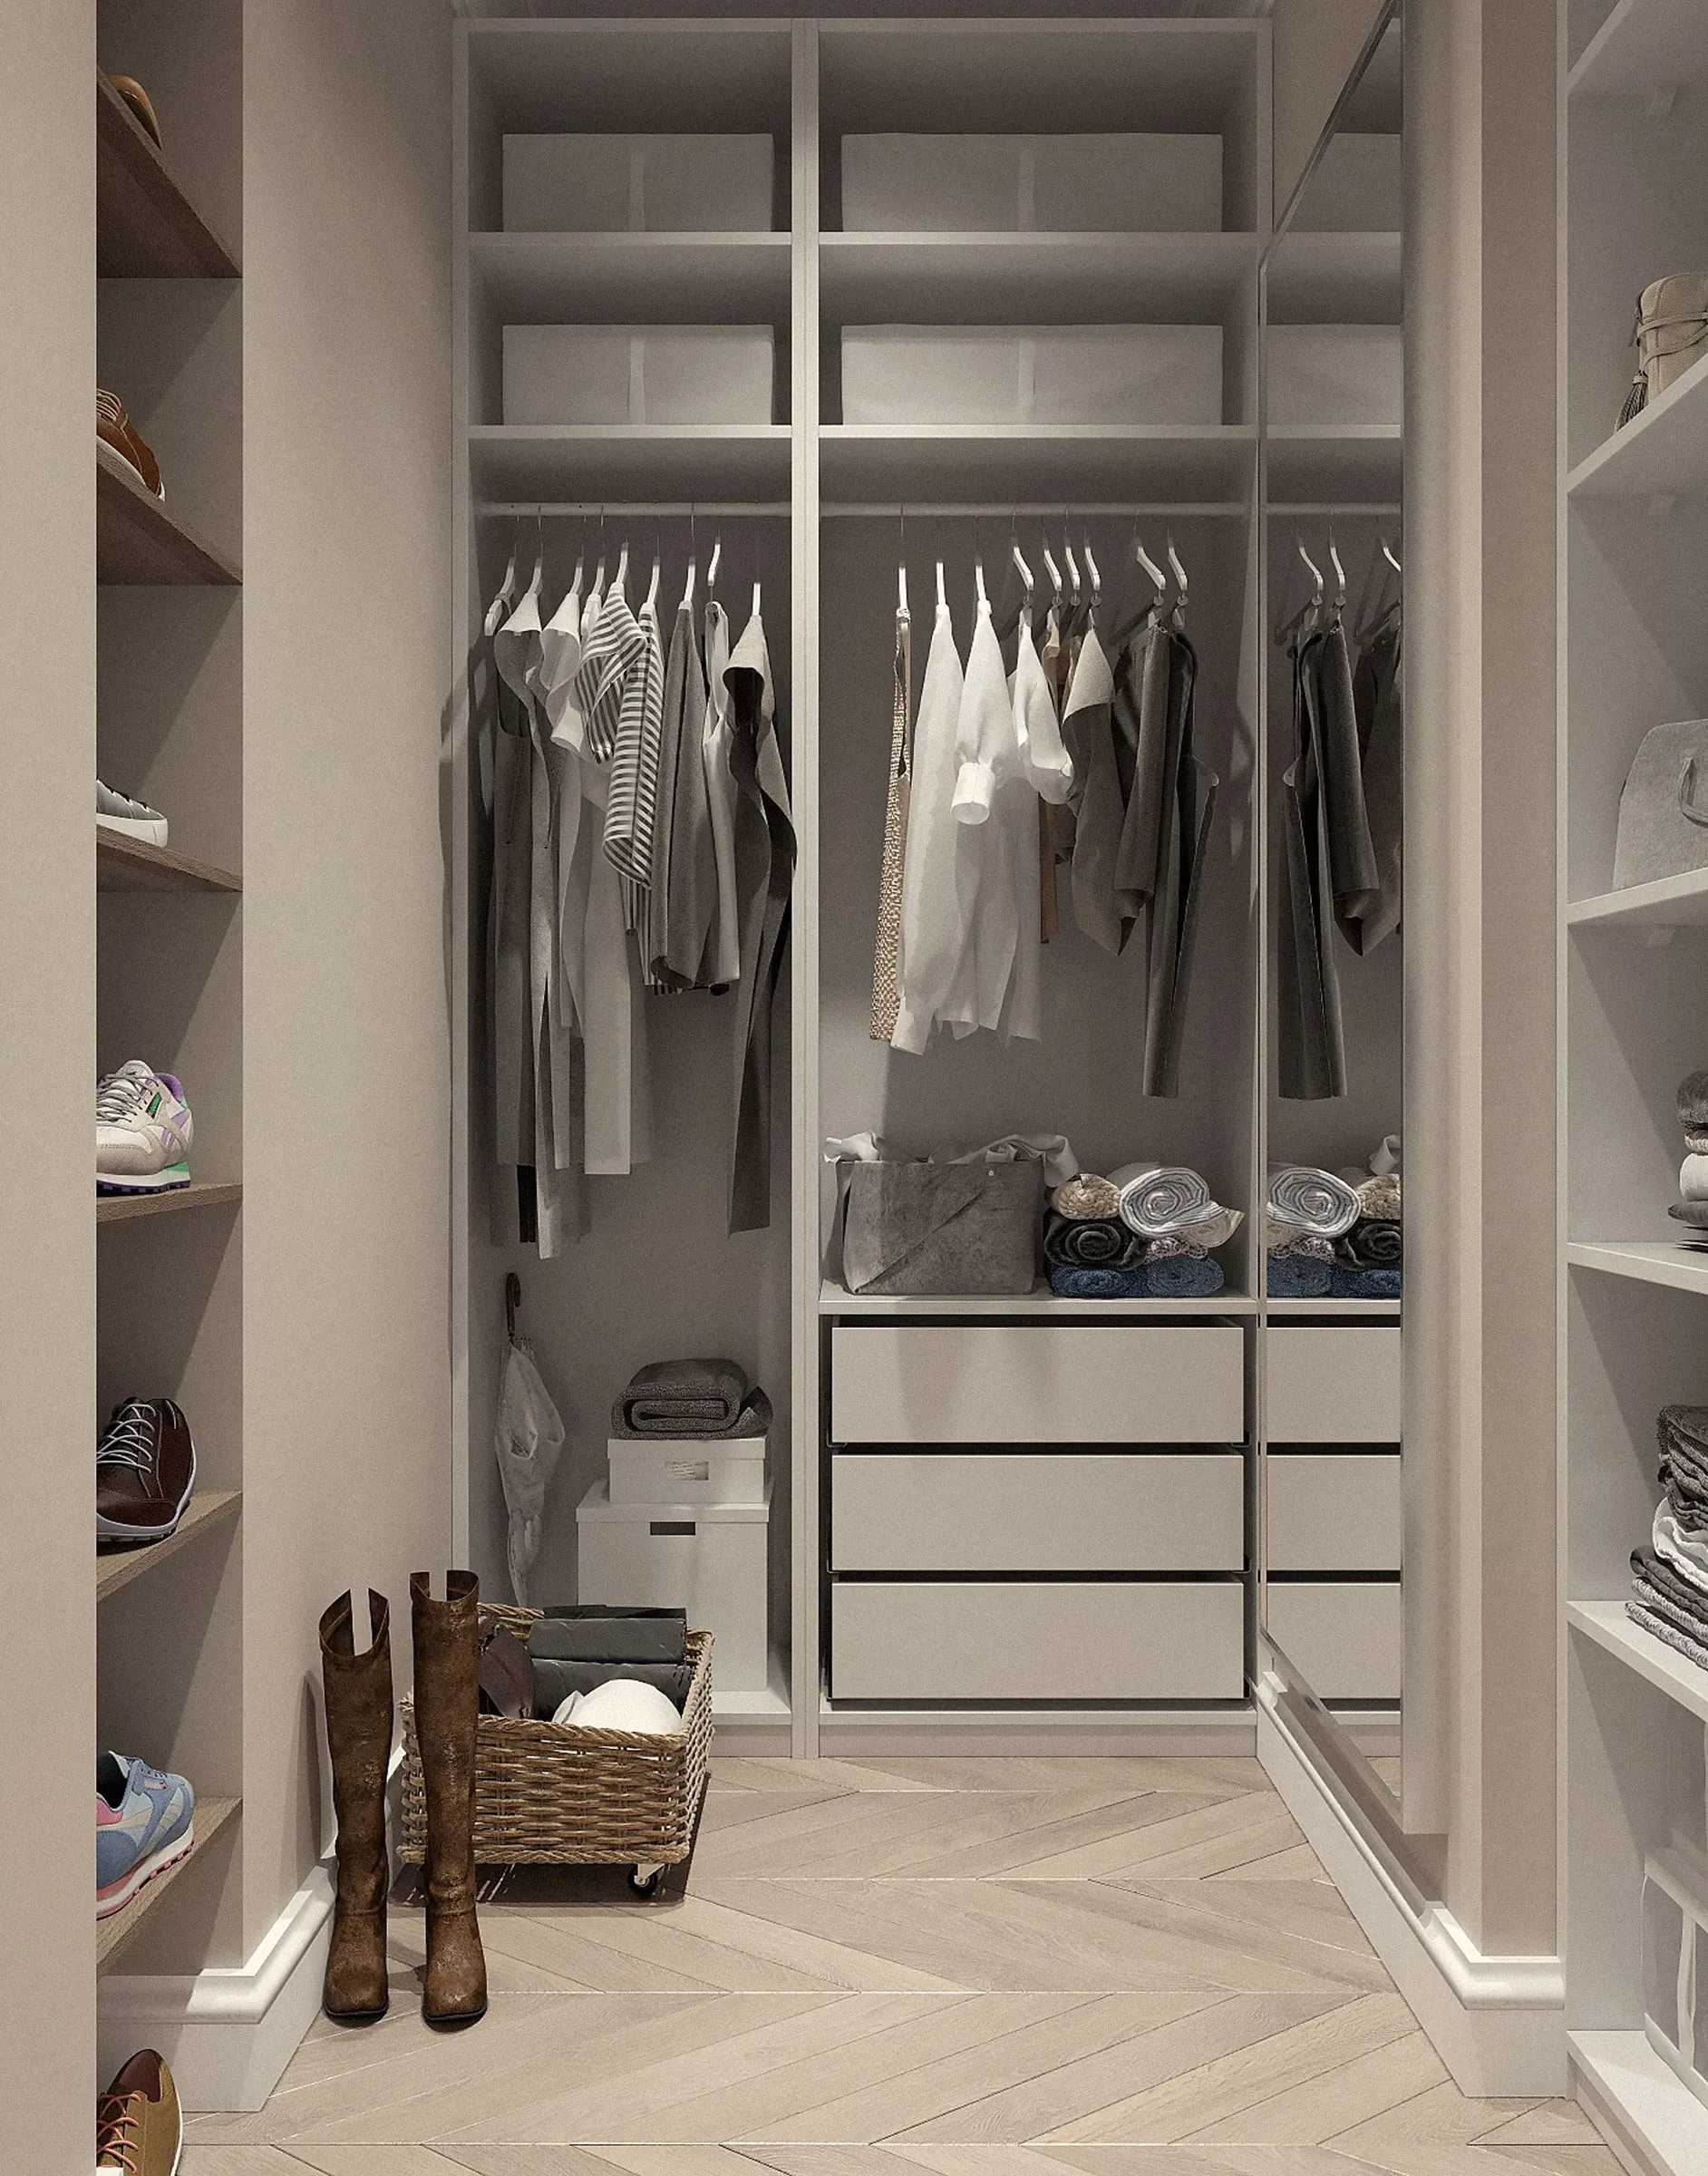
01Full-height L wardrobe
Floor to ceiling on two walls.
Corner wardrobes that turn wasted corners into storage.
An L shape wardrobe design uses two walls and the corner between them, adding a lot of storage in bedrooms with limited wall length.
Here are 10 corner wardrobe ideas.
Floor to ceiling on two walls.
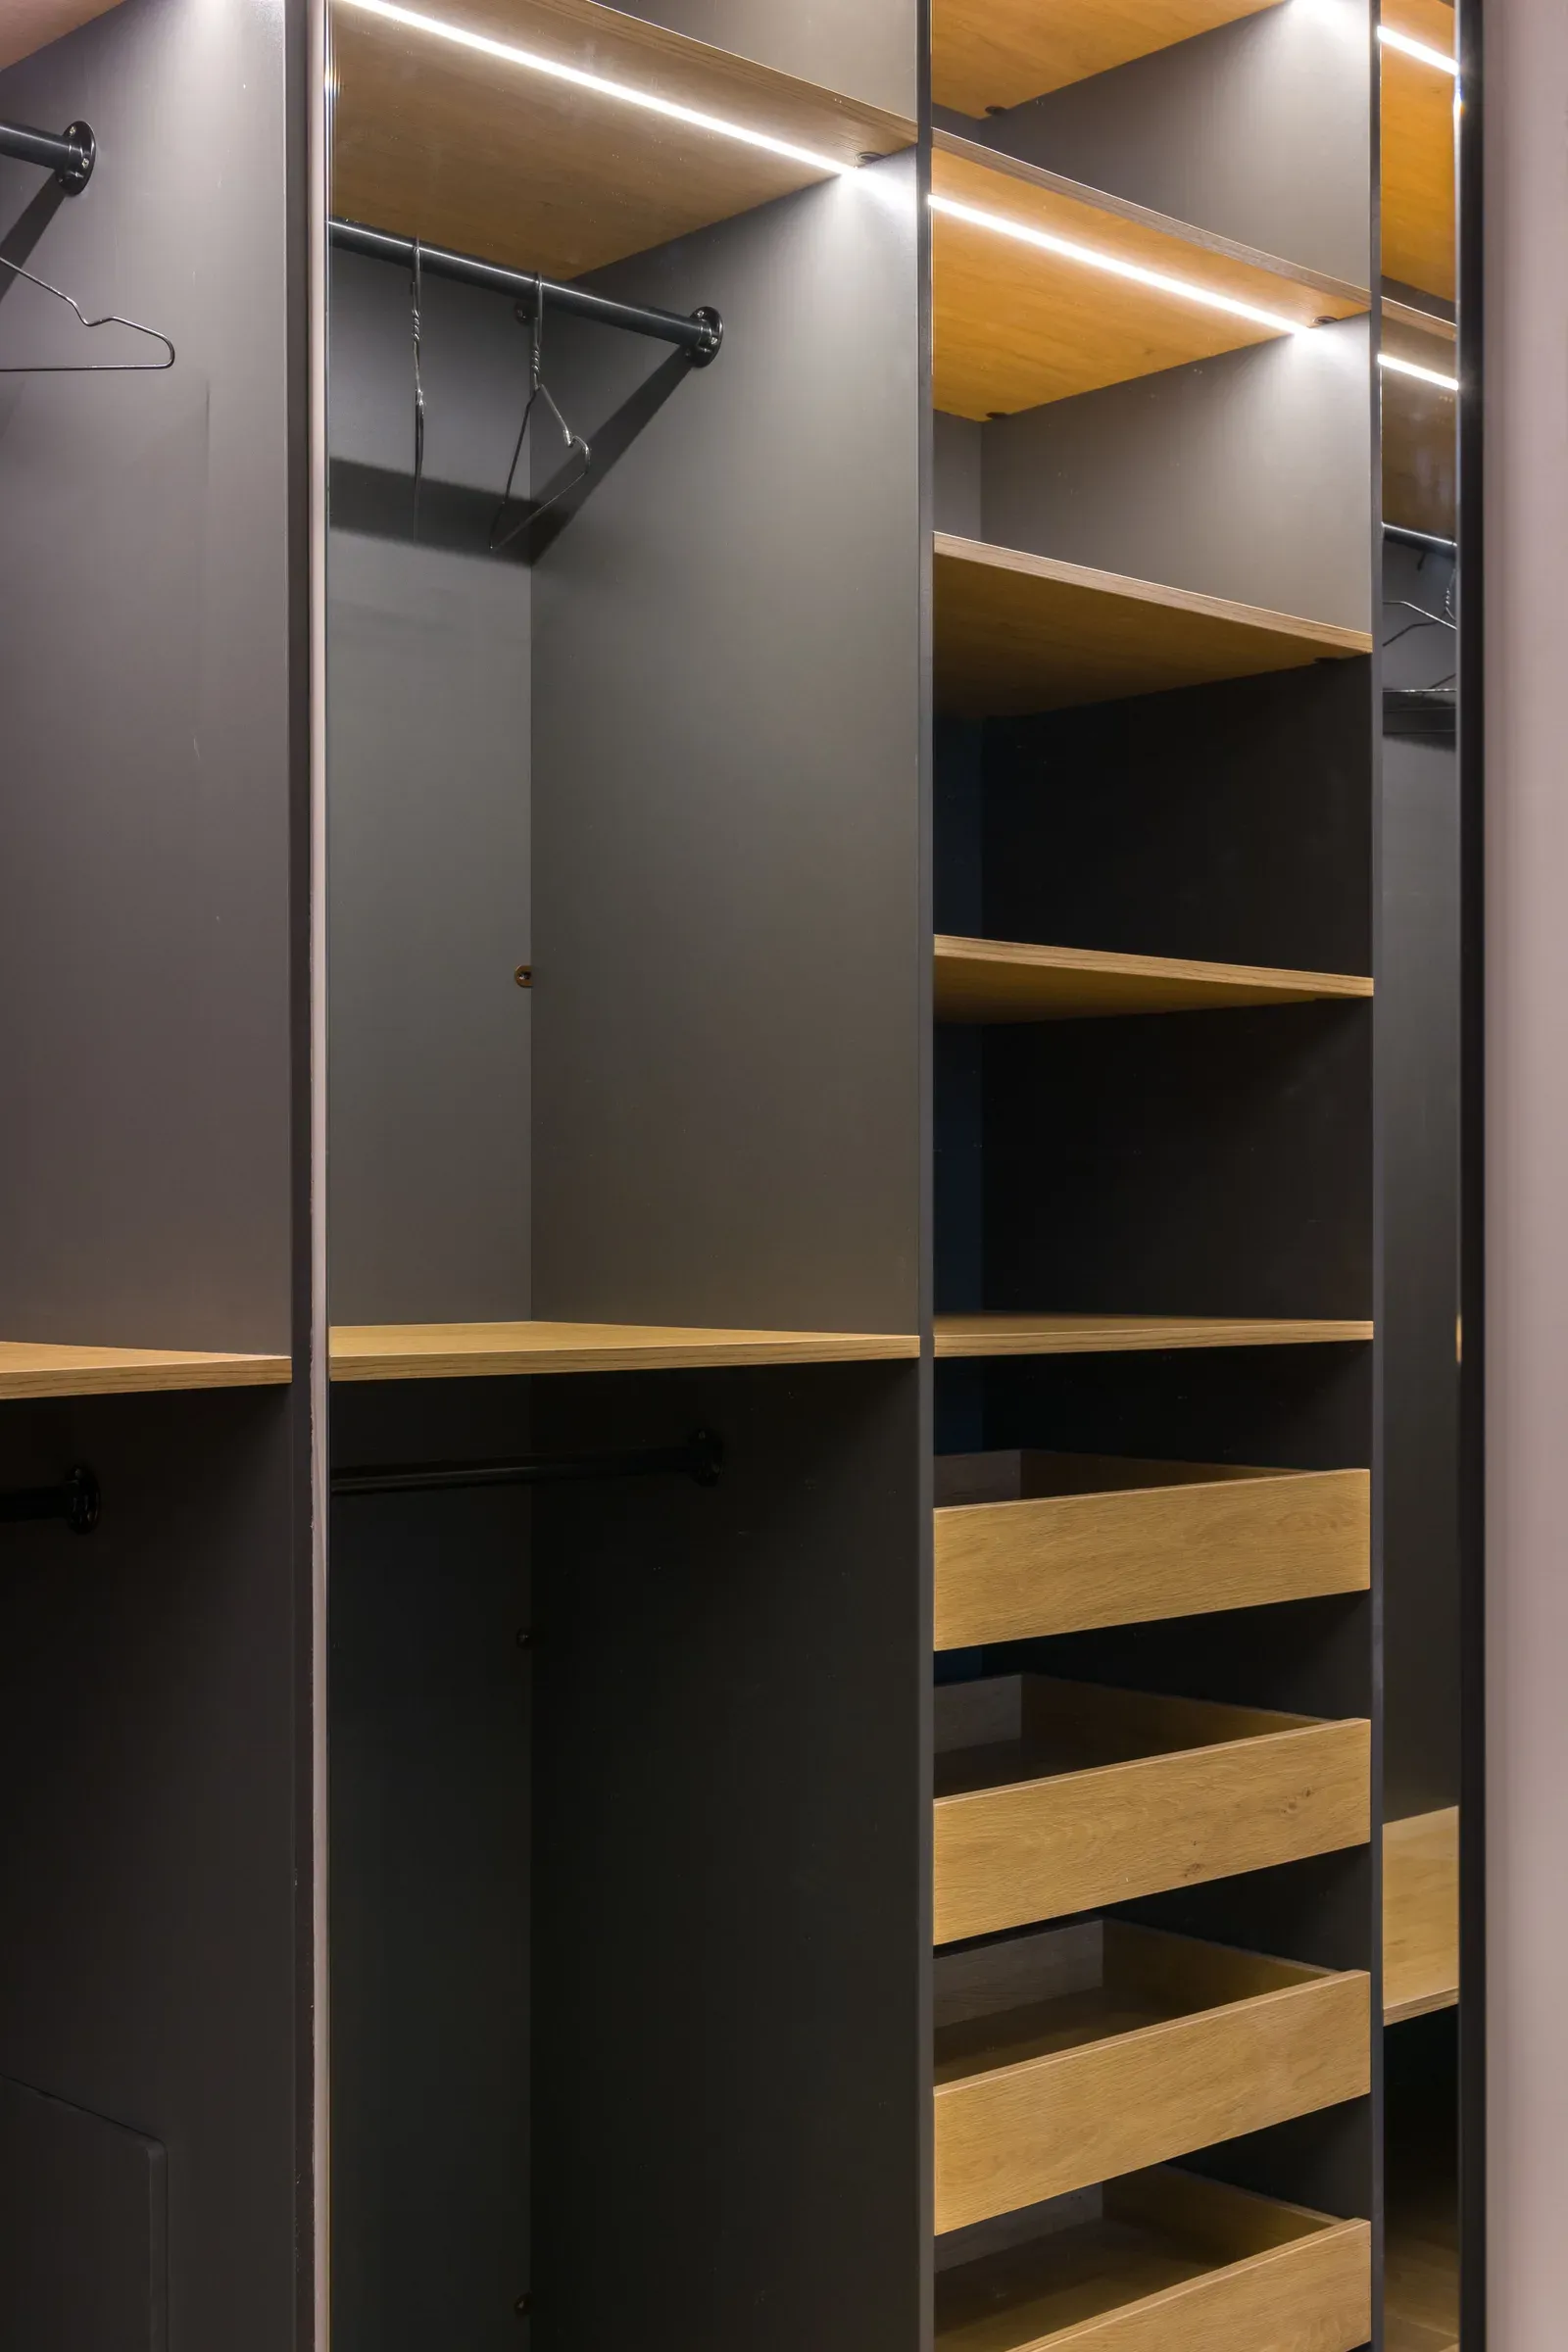
A carousel rail uses the corner.
Open shelves at the corner for display.
A dressing unit on one arm.
Compact for small rooms.
Open L with a curtain or sliding door.
Different finishes on each arm.
A single corner unit.
Lofts on both arms.
Mirror shutters reflect light.
Want a corner wardrobe that uses every inch? See our modular wardrobes in Kolkata service.
FAQs
Yes, it adds a lot of storage where wall length is limited.
With a rotating rail, open shelves or blind-corner fittings.
Yes, on the straight sections; the corner usually has a hinged or open section.
A wardrobe designed to fit into a room corner.
Master bedroom wardrobe design with dressing table: 10 ideas
Wardrobe and dressing combinations that save space and look seamless.
Modern shoe rack design: 11 ideas
Shoe storage that keeps entrances tidy and fresh.
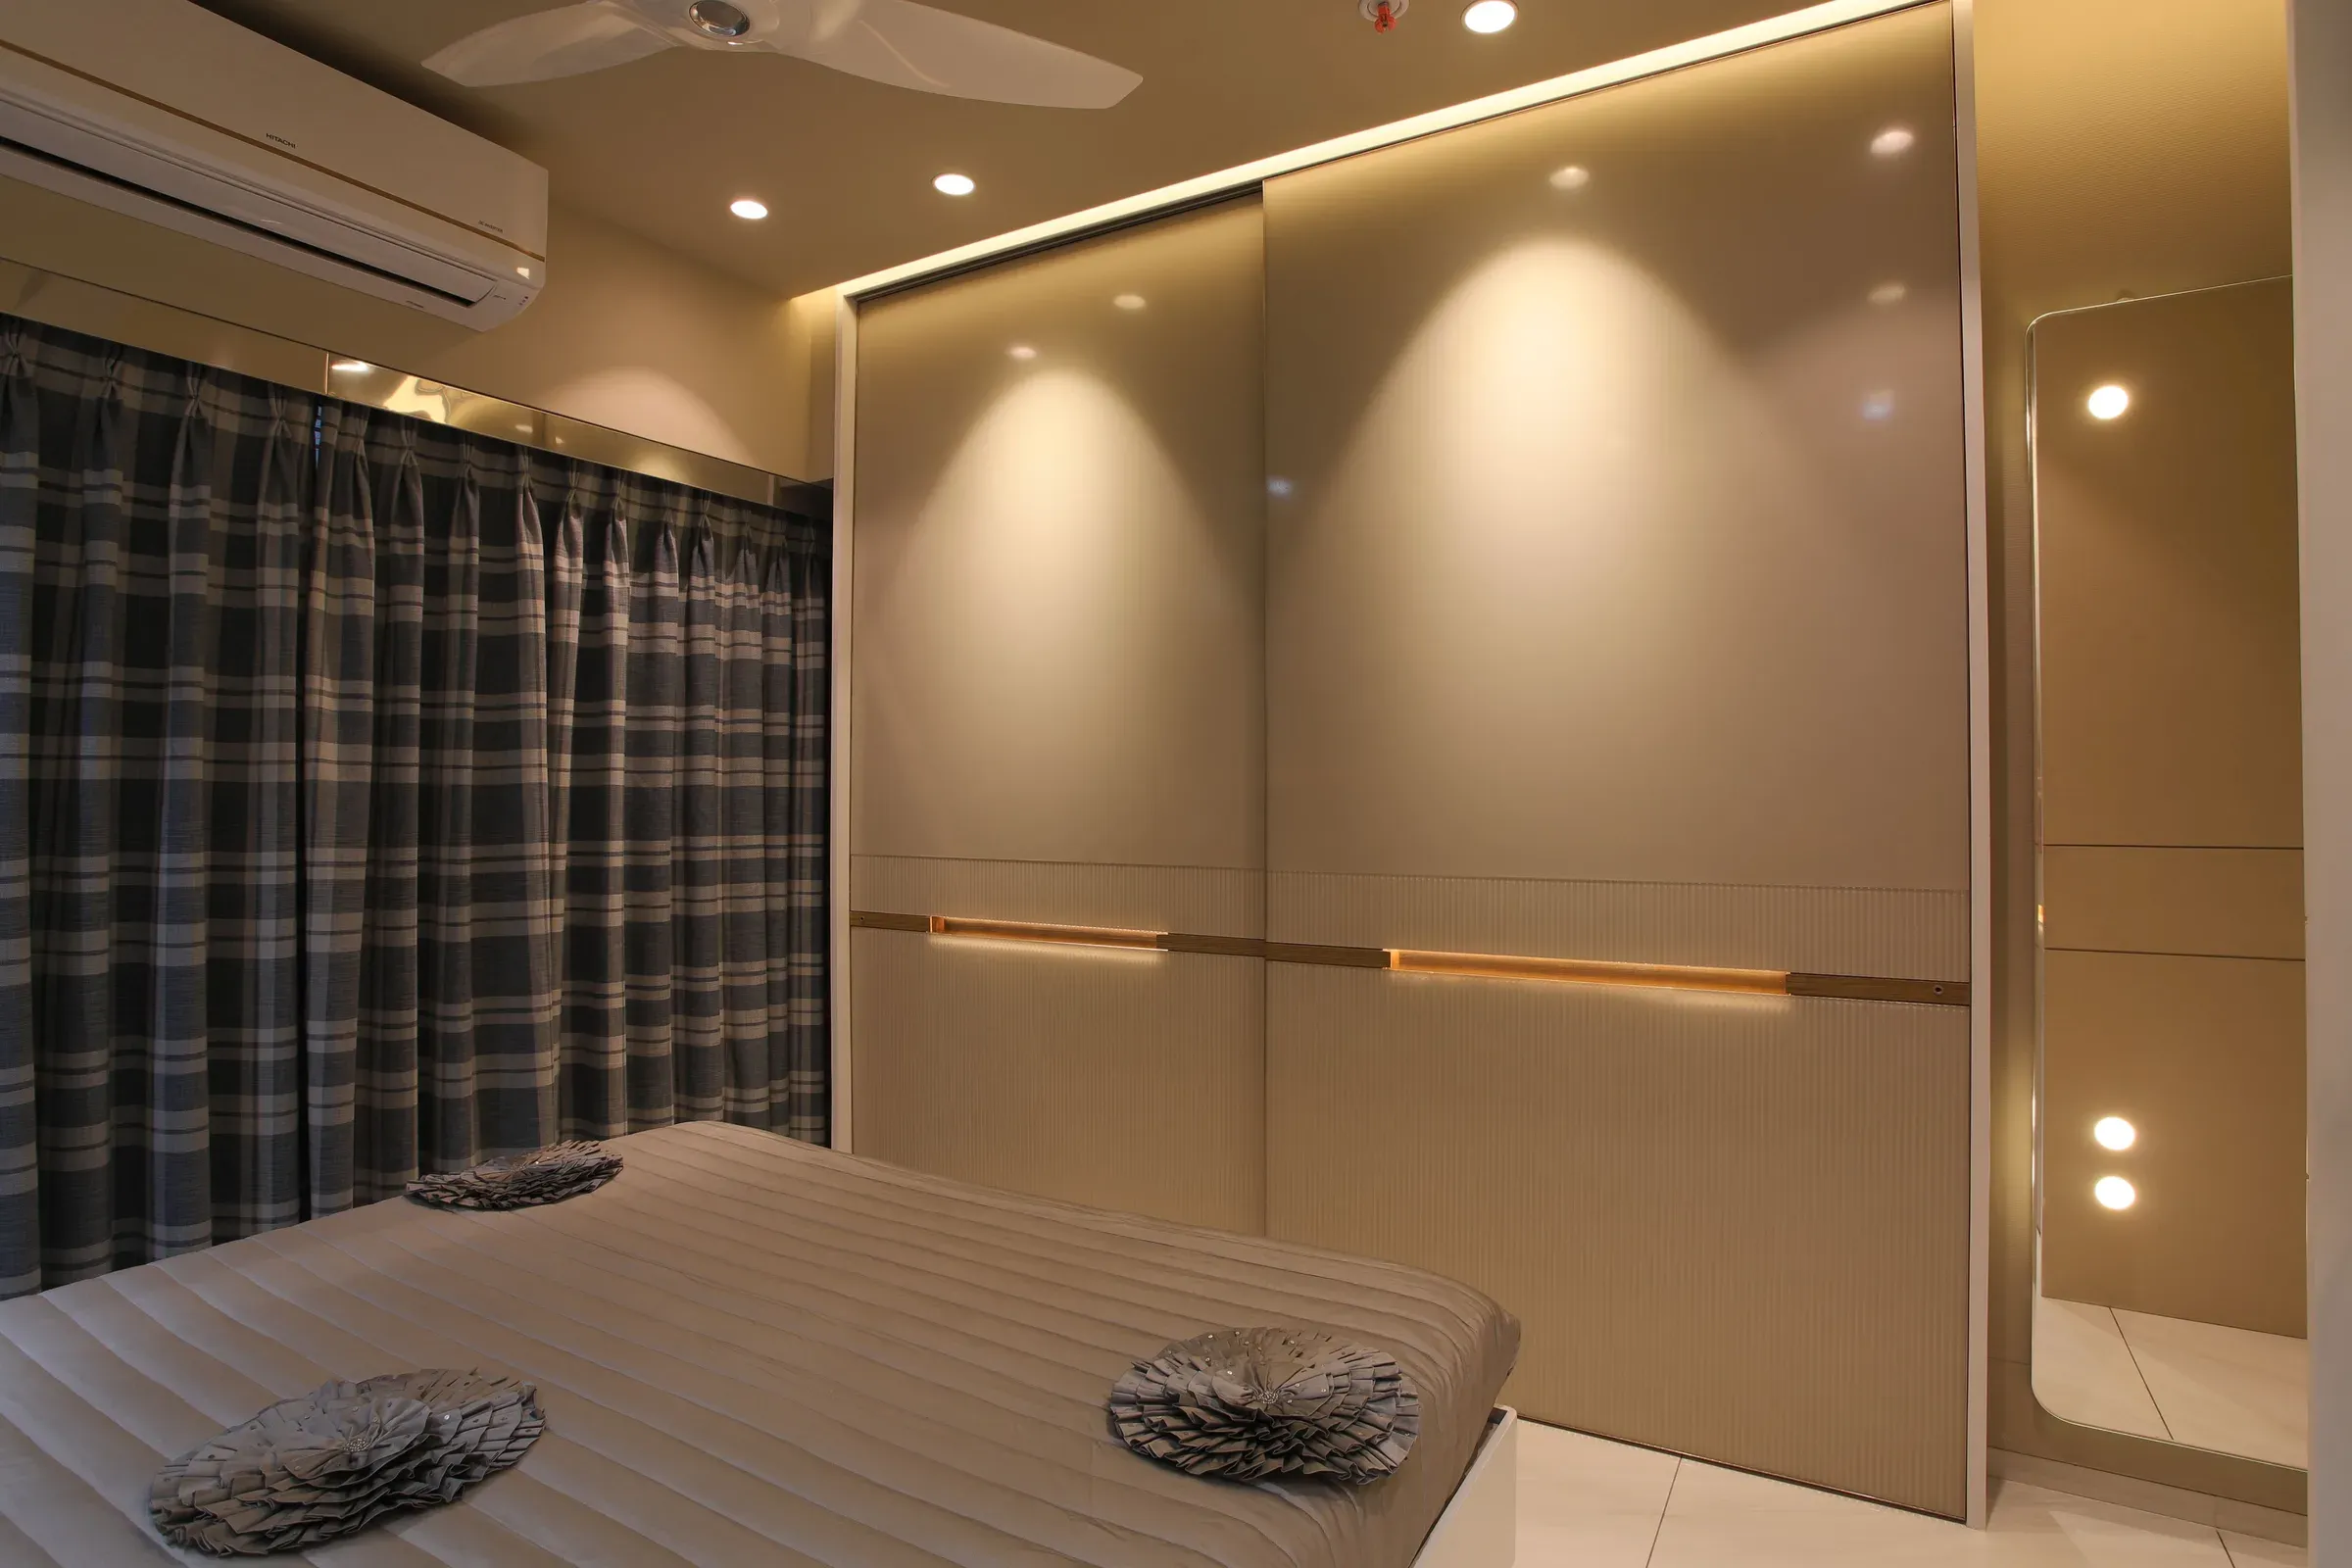
Sliding wardrobe laminate design: 10 ideas
Laminate finishes for sliding wardrobe doors that look good and wear well.
Ready to plan your home?
Book a free consultation with a designer. No obligation, no pressure.