01Modern flat-roof bungalow
Clean lines, large windows and a flat roof terrace.
Ideas for independent houses, from compact single-storey homes to modern two-storey bungalows.
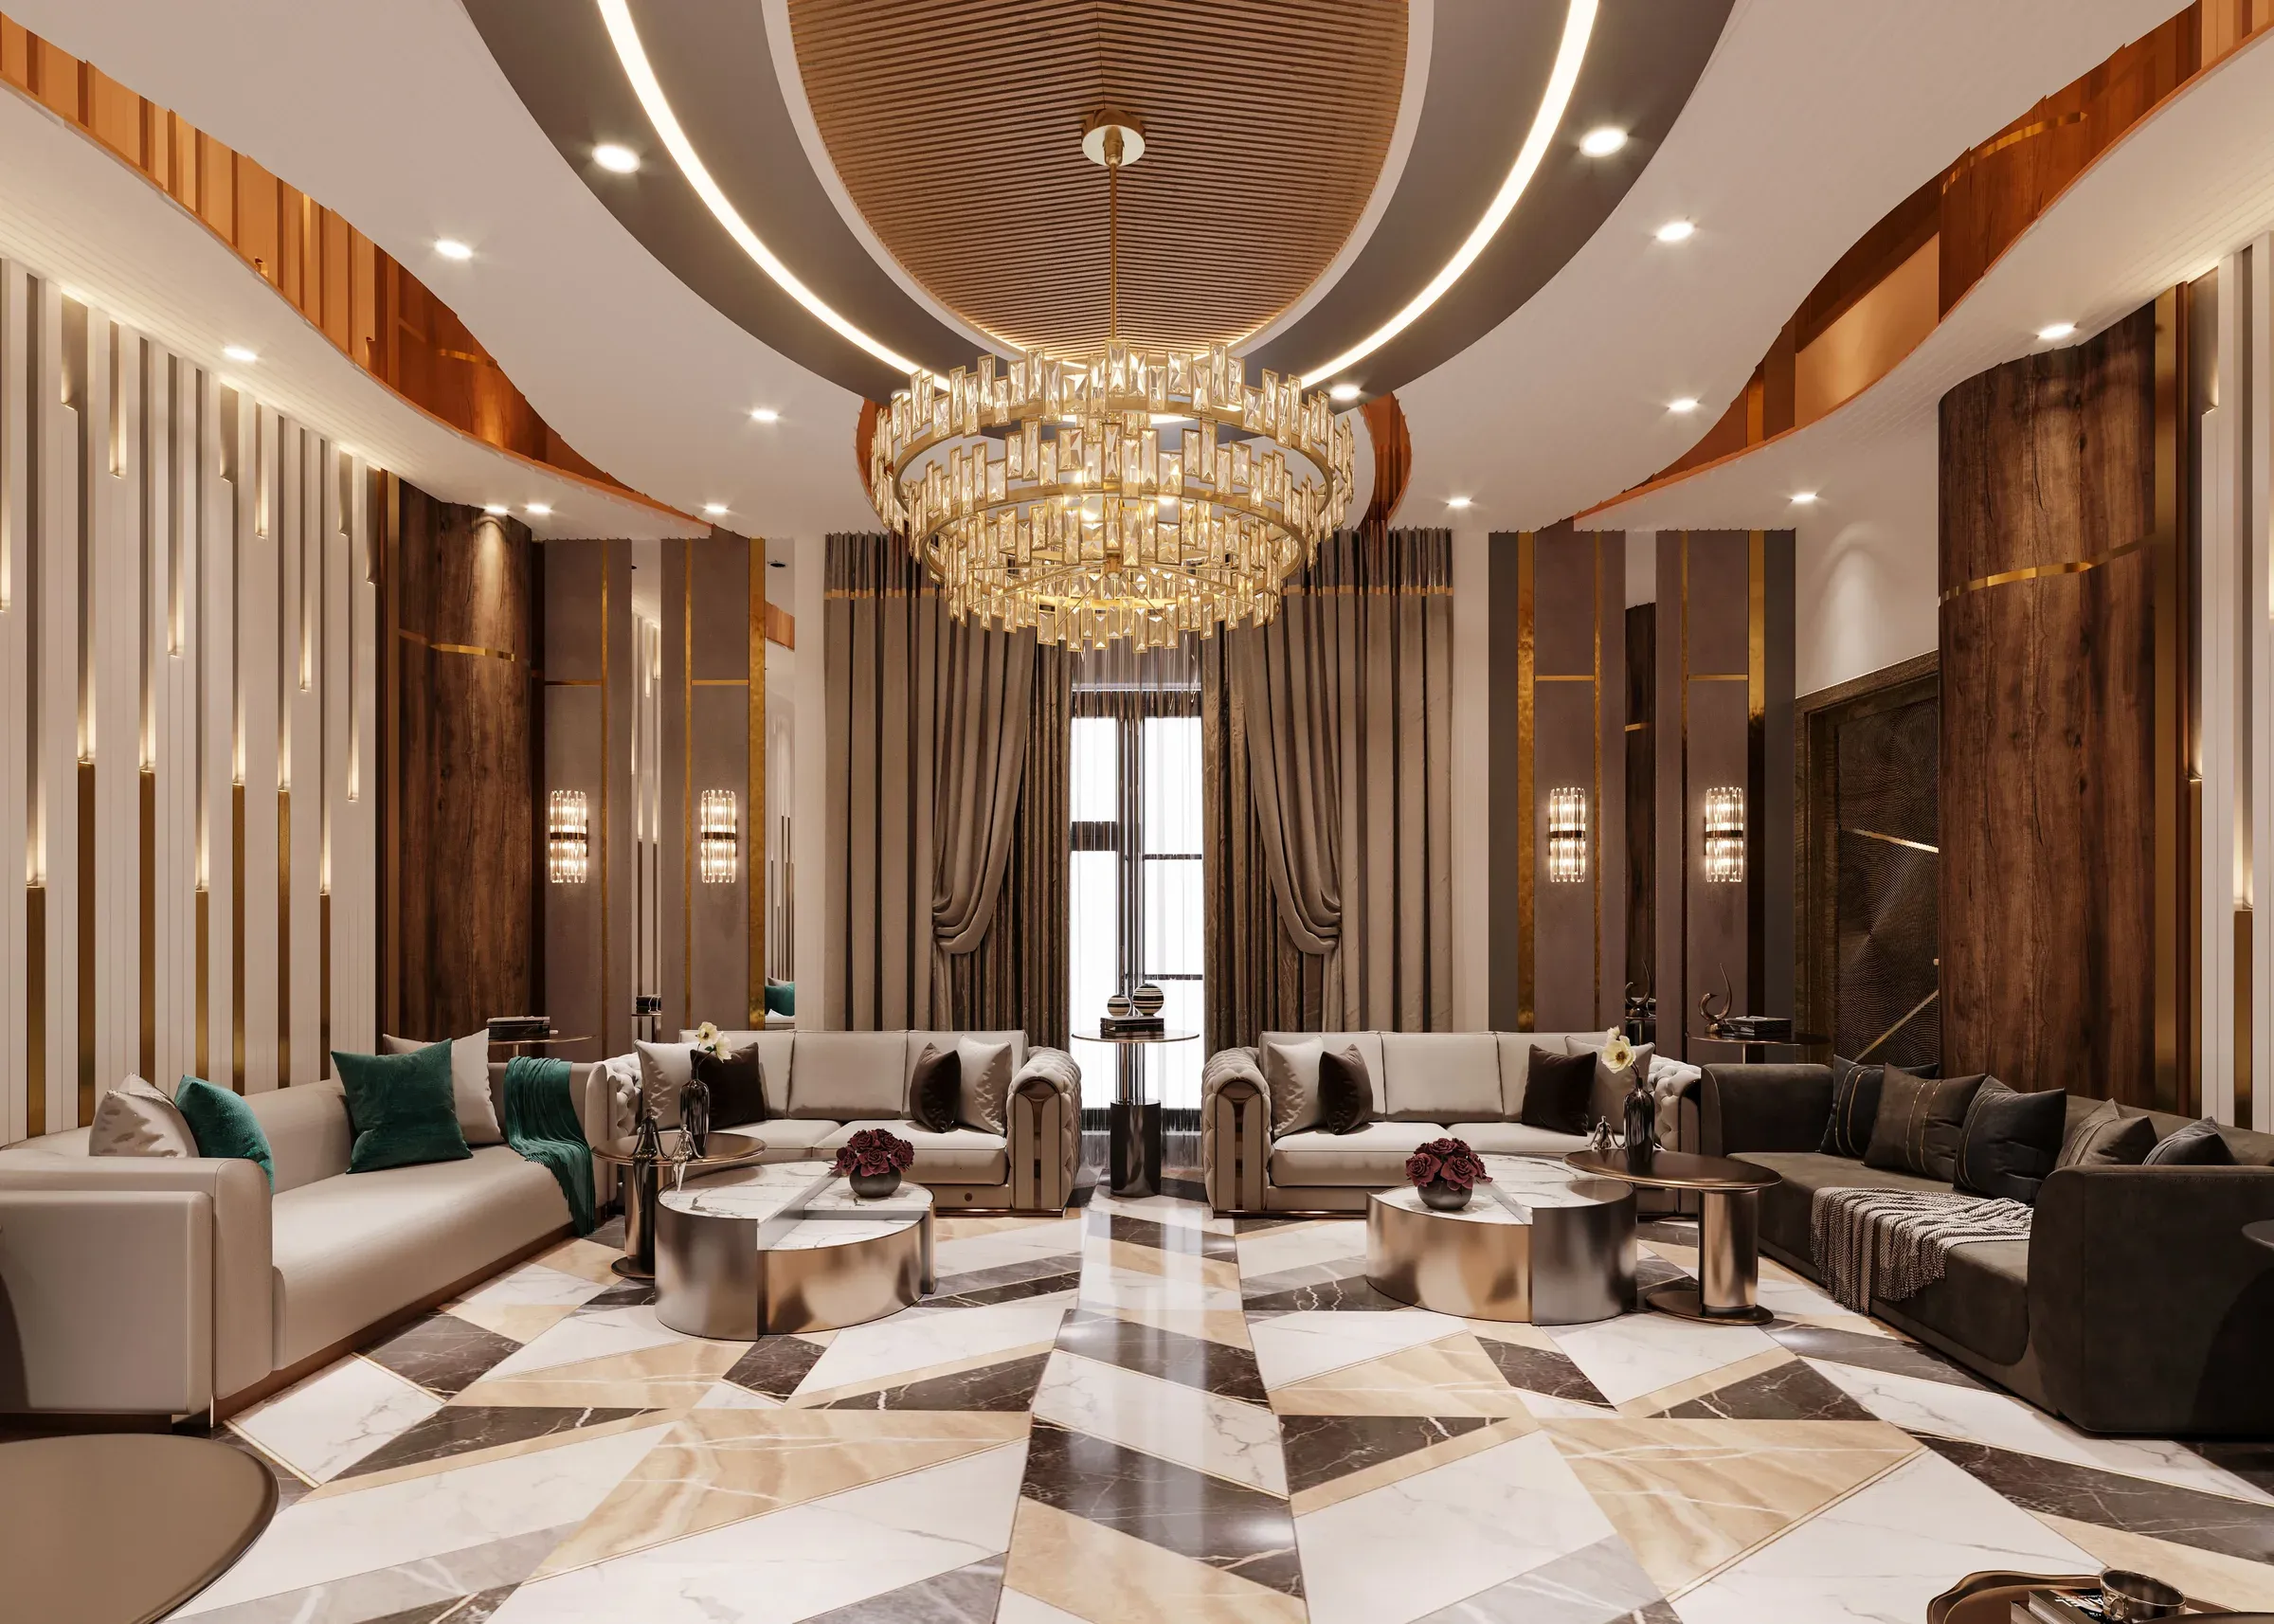
A well-planned bungalow design gives a family space, privacy and a connection to the outdoors that flats can't. Modern Indian bungalows mix clean lines with climate-smart features like deep overhangs, courtyards and cross-ventilation.
Here are 11 bungalow design ideas, from simple to modern.
Clean lines, large windows and a flat roof terrace.
Sloped roofs shed heavy monsoon rain well.
A compact plan with living, kitchen and two bedrooms.
An internal courtyard brings light and breeze inside.
A wide front verandah for evenings and guests.
Natural stone cladding with wooden louvres.
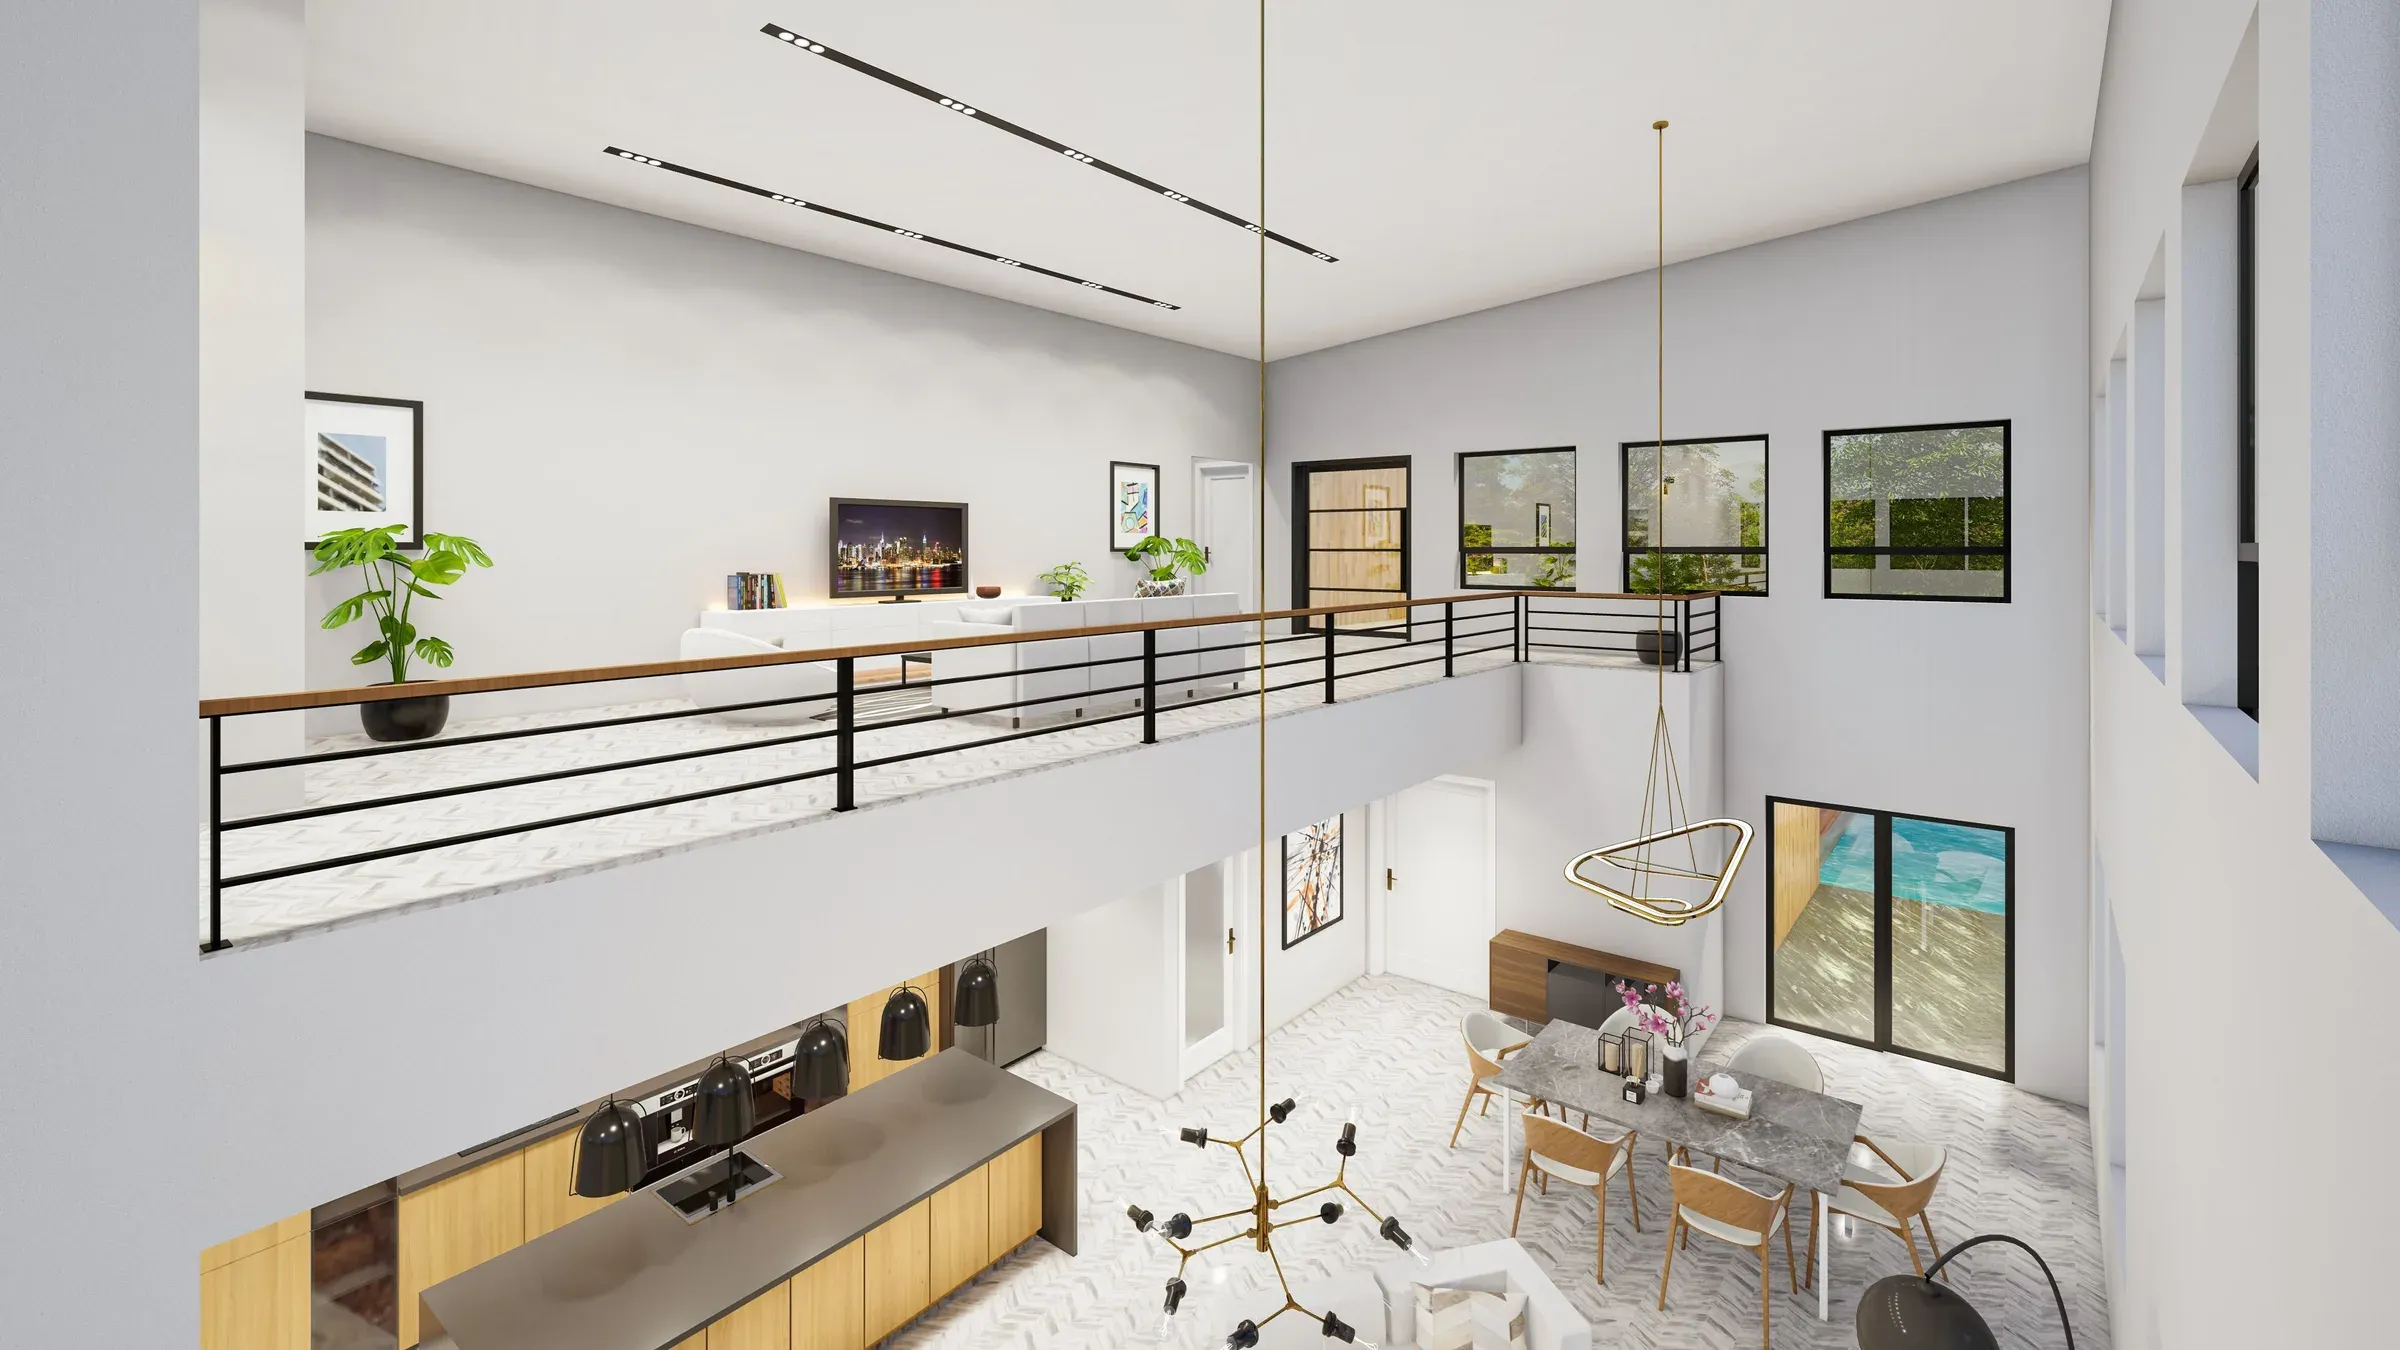
A double-height living room for grandeur.
A terrace garden keeps the top floor cooler.
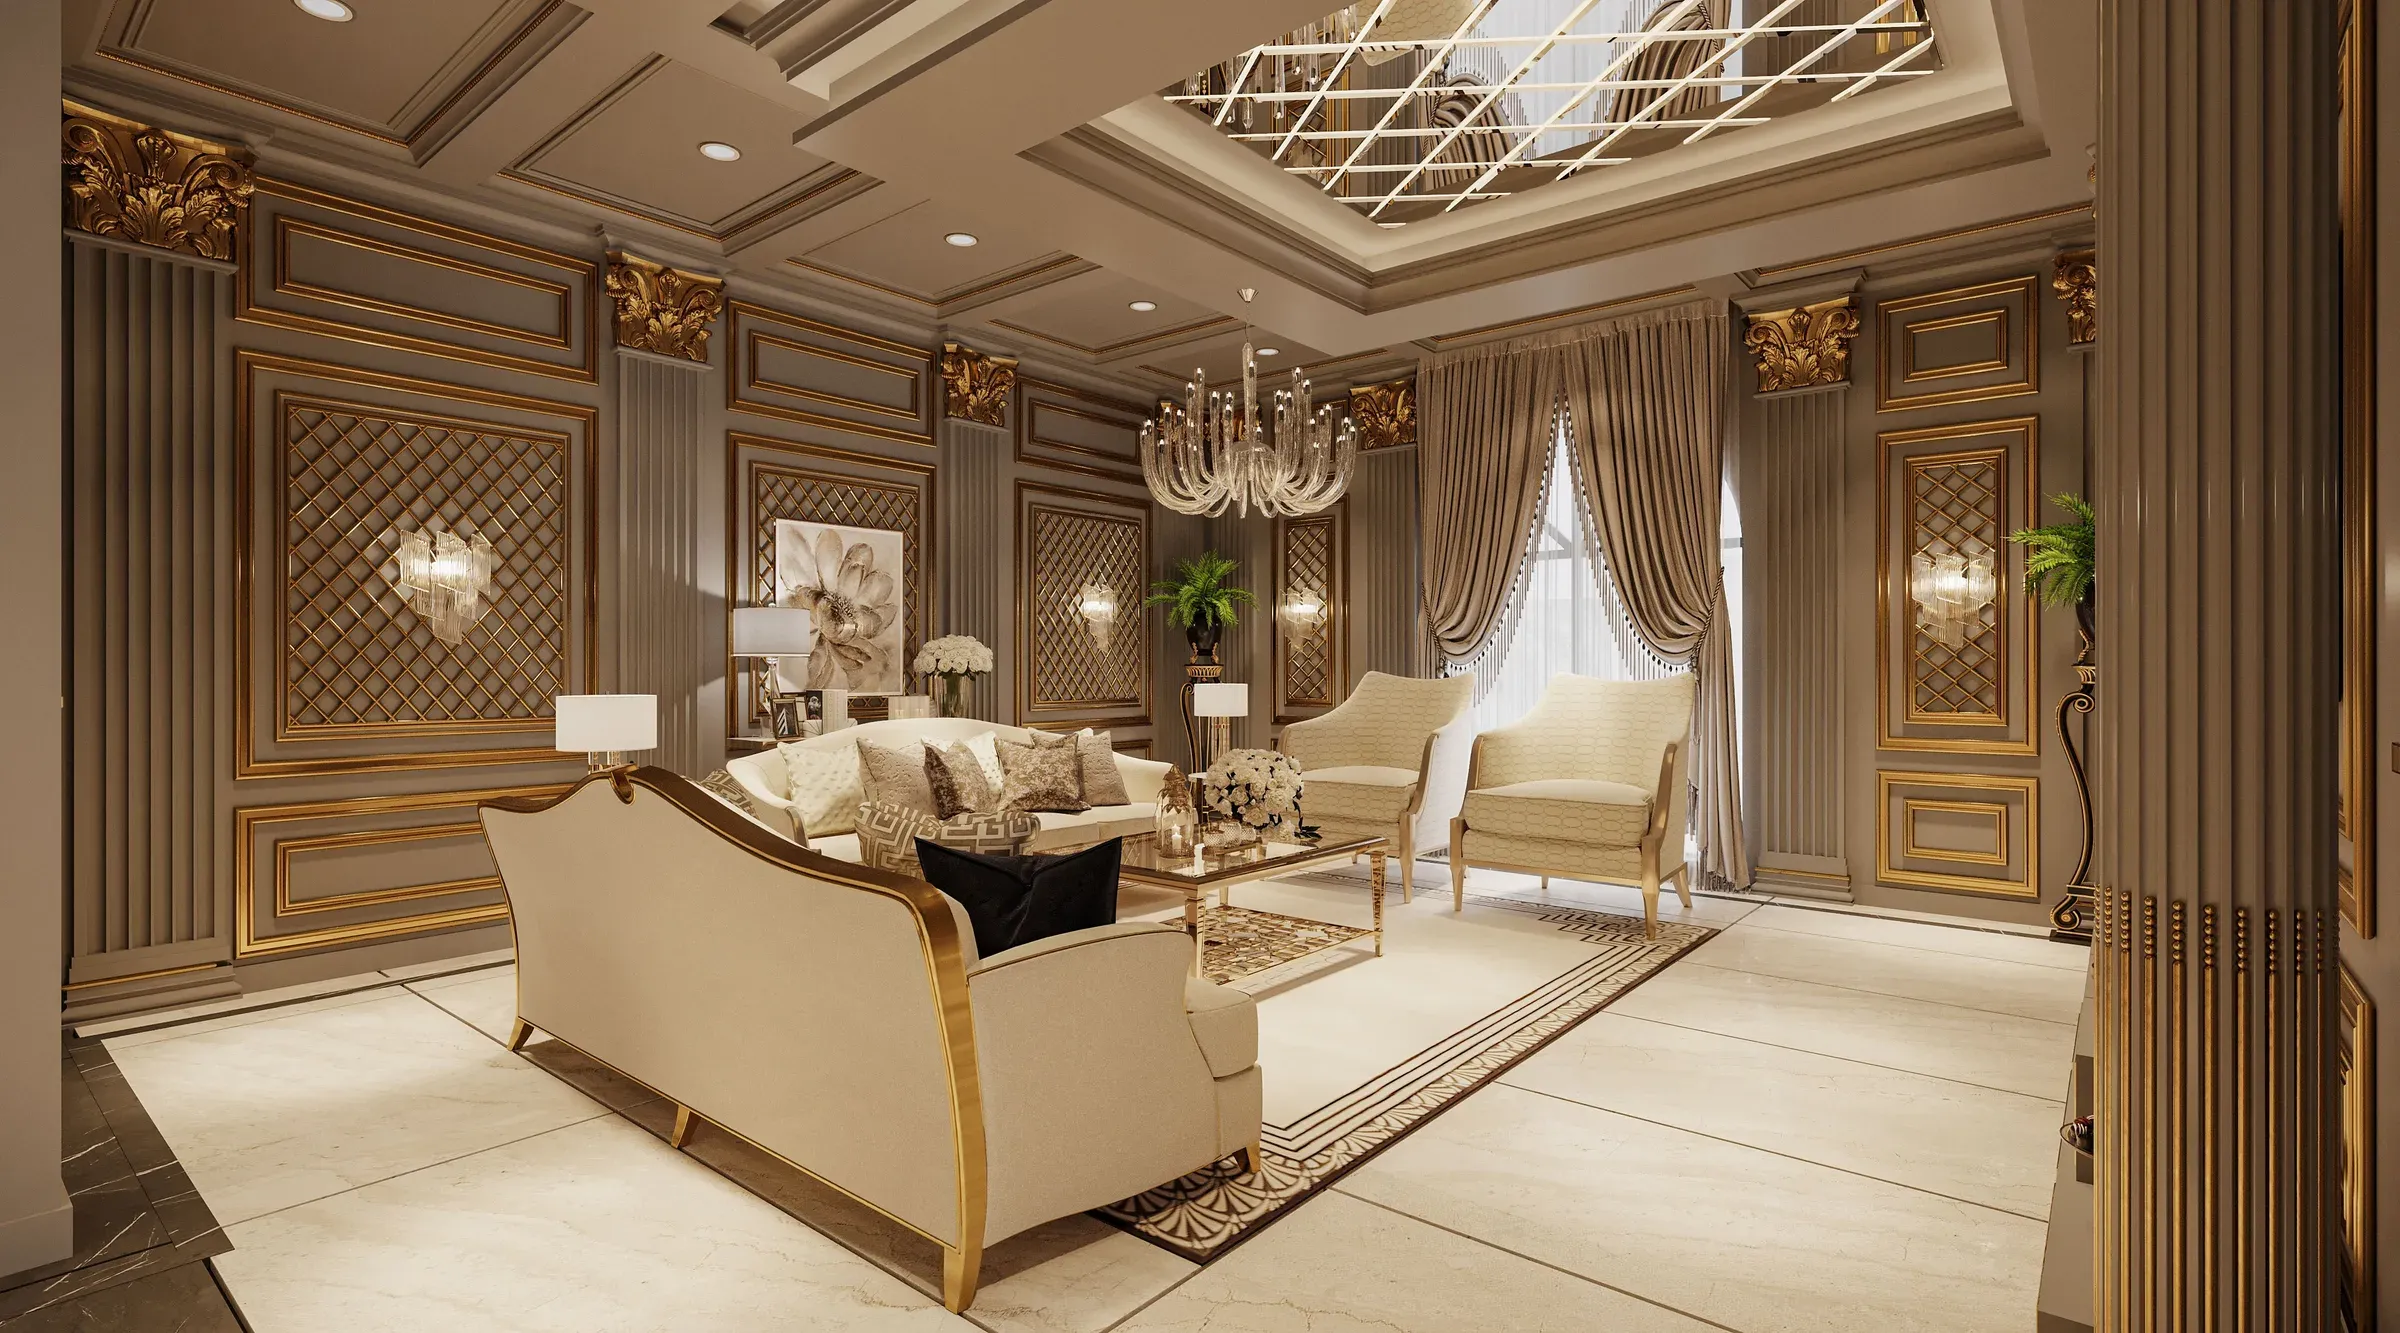
Red oxide floors, green shutters and a thakur dalan.
A pergola over the car porch with climbers.
Bedrooms opening onto a private garden.
Doing interiors for a new bungalow? Our interior designers in Kolkata work with your architect from layout to handover.
FAQs
An independent house, usually one or two storeys, with its own land around it.
Keep the plan compact, use open living-dining areas and plan storage carefully.
A sloping roof or a well-waterproofed flat roof with good drainage.
Yes. Planning wiring, plumbing and storage early avoids costly changes later.
Feng shui laughing Buddha: meaning, types and placement
What the laughing Buddha represents, the common types and where to place one.
Foyer design: 12 home entrance ideas
Make the first few steps into your home welcoming, tidy and practical.
Hallway arch designs: 11 modern ideas
Arches that soften passages and add architectural charm to a home.
Ready to plan your home?
Book a free consultation with a designer. No obligation, no pressure.