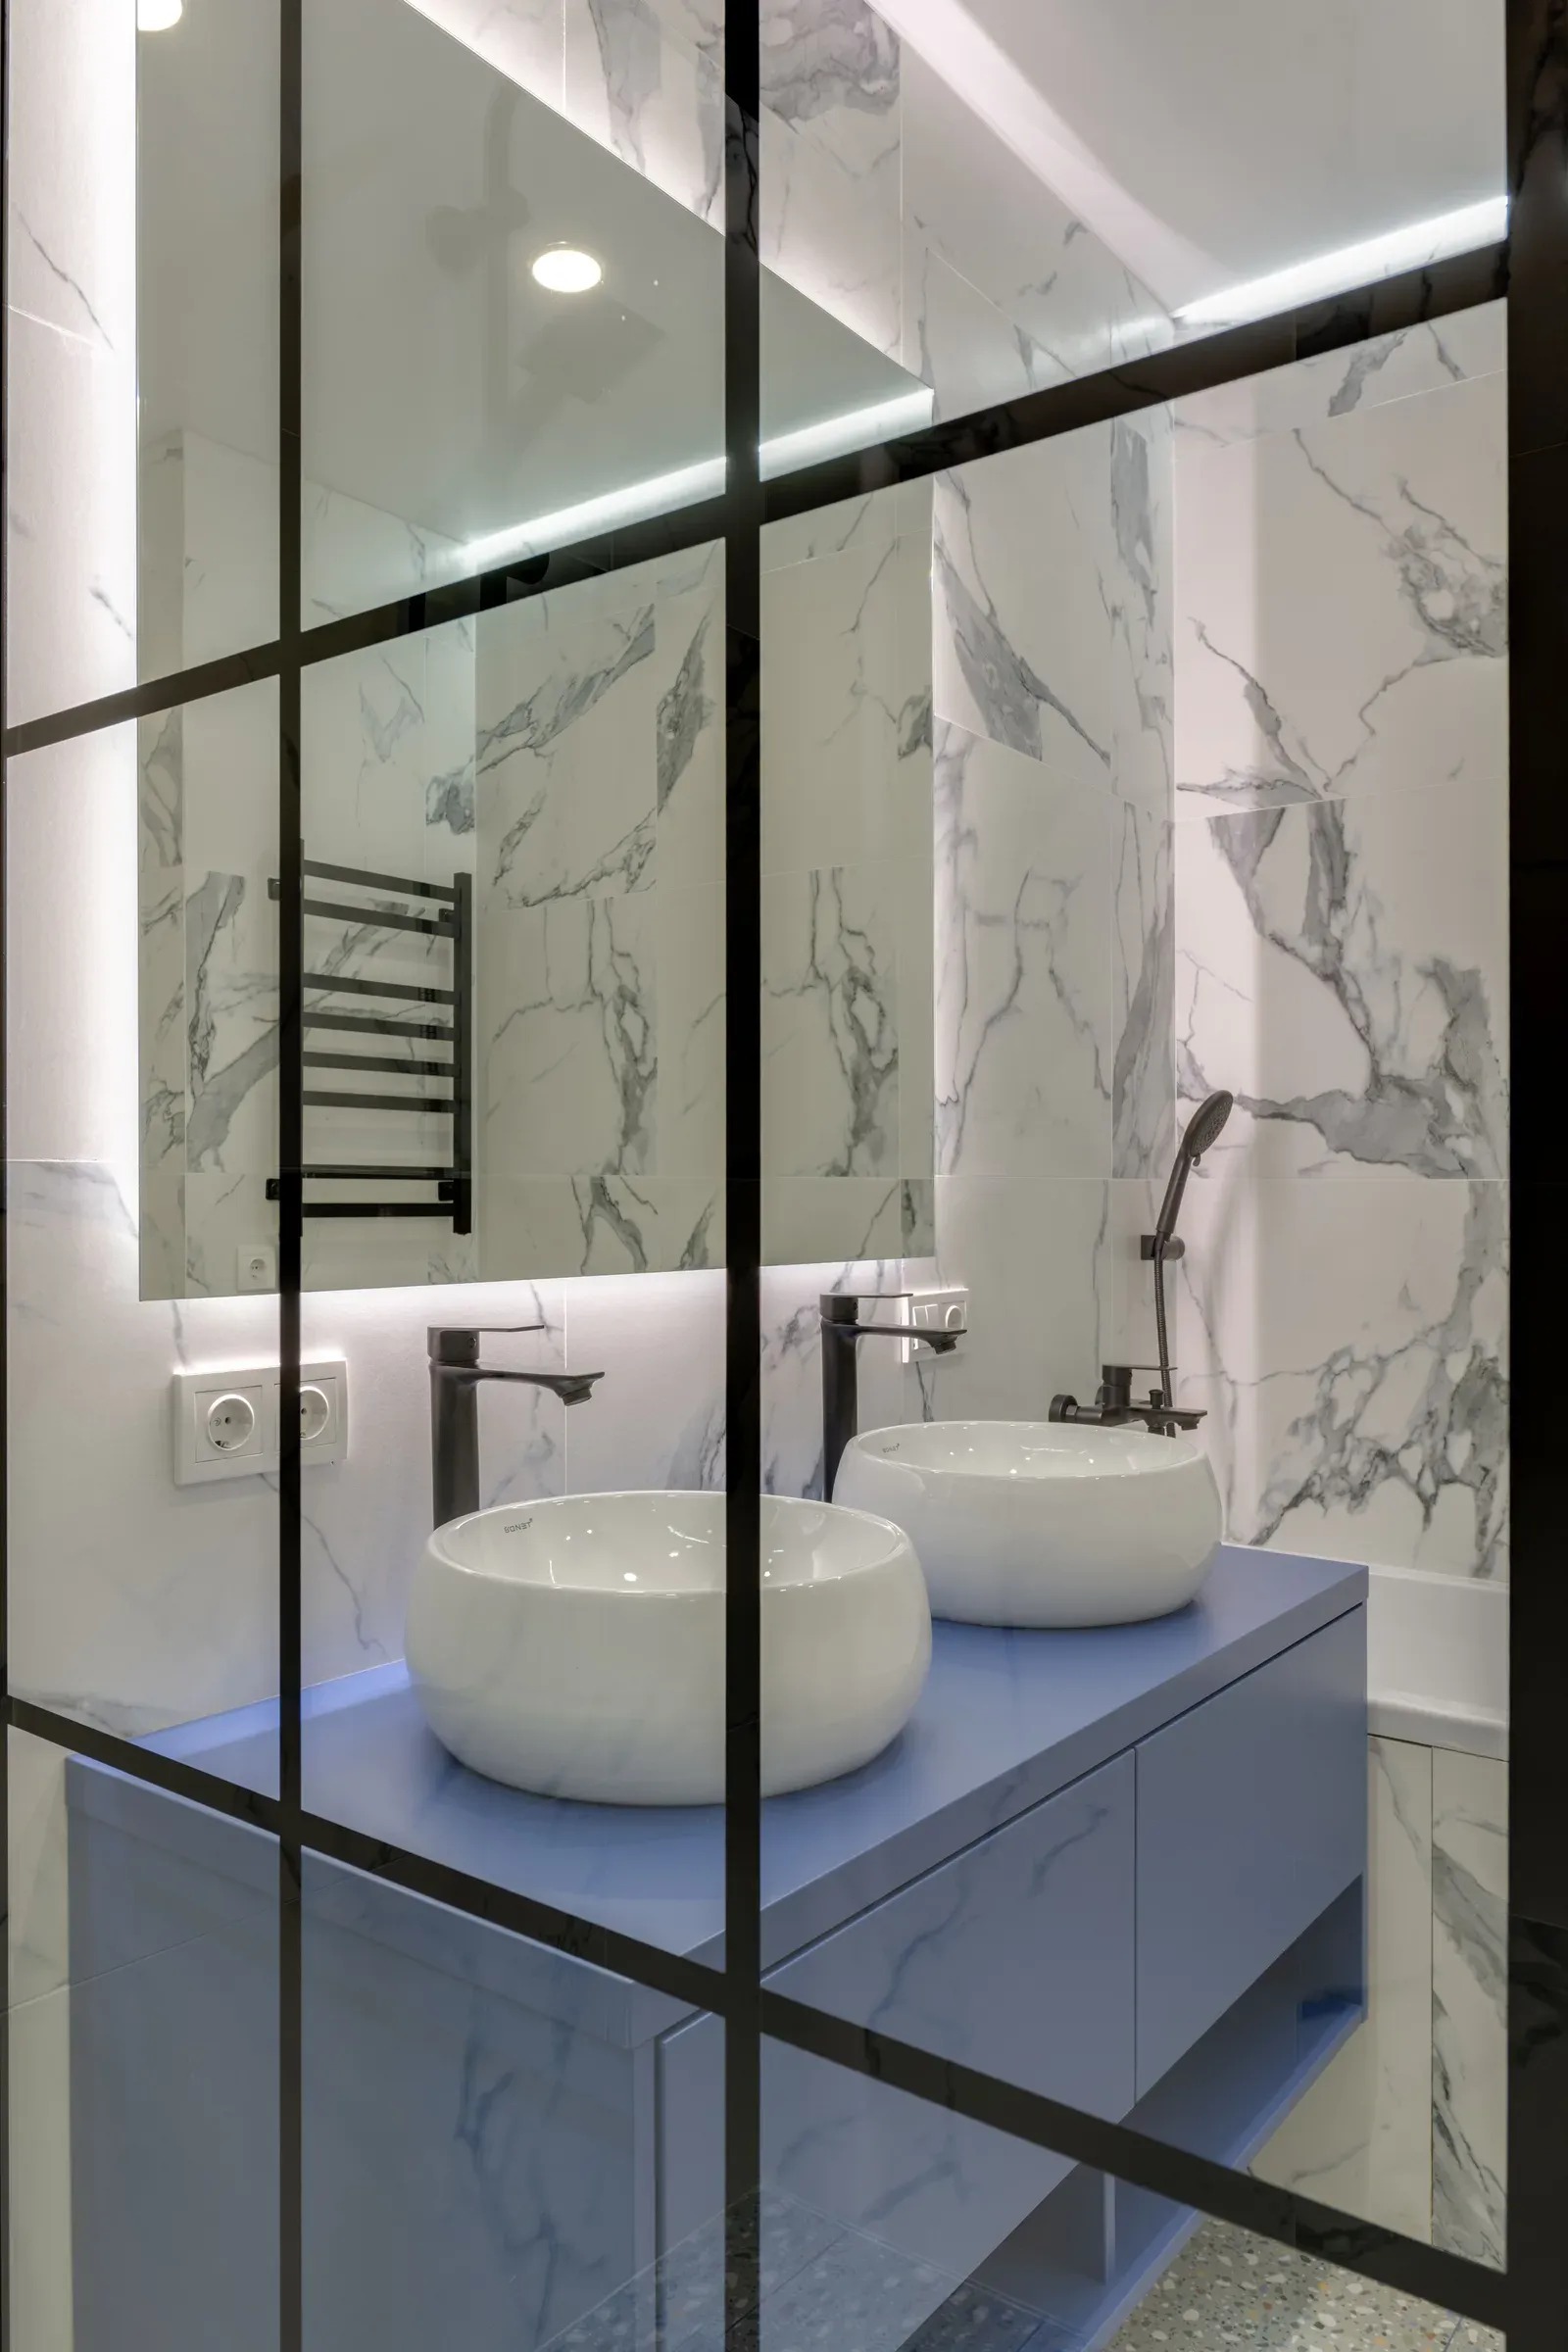
01Wet and dry zones
A glass partition or a slight floor step keeps the shower area wet and the WC and basin dry.
Bathrooms designed for Indian habits: health faucets, buckets, wet floors and all.
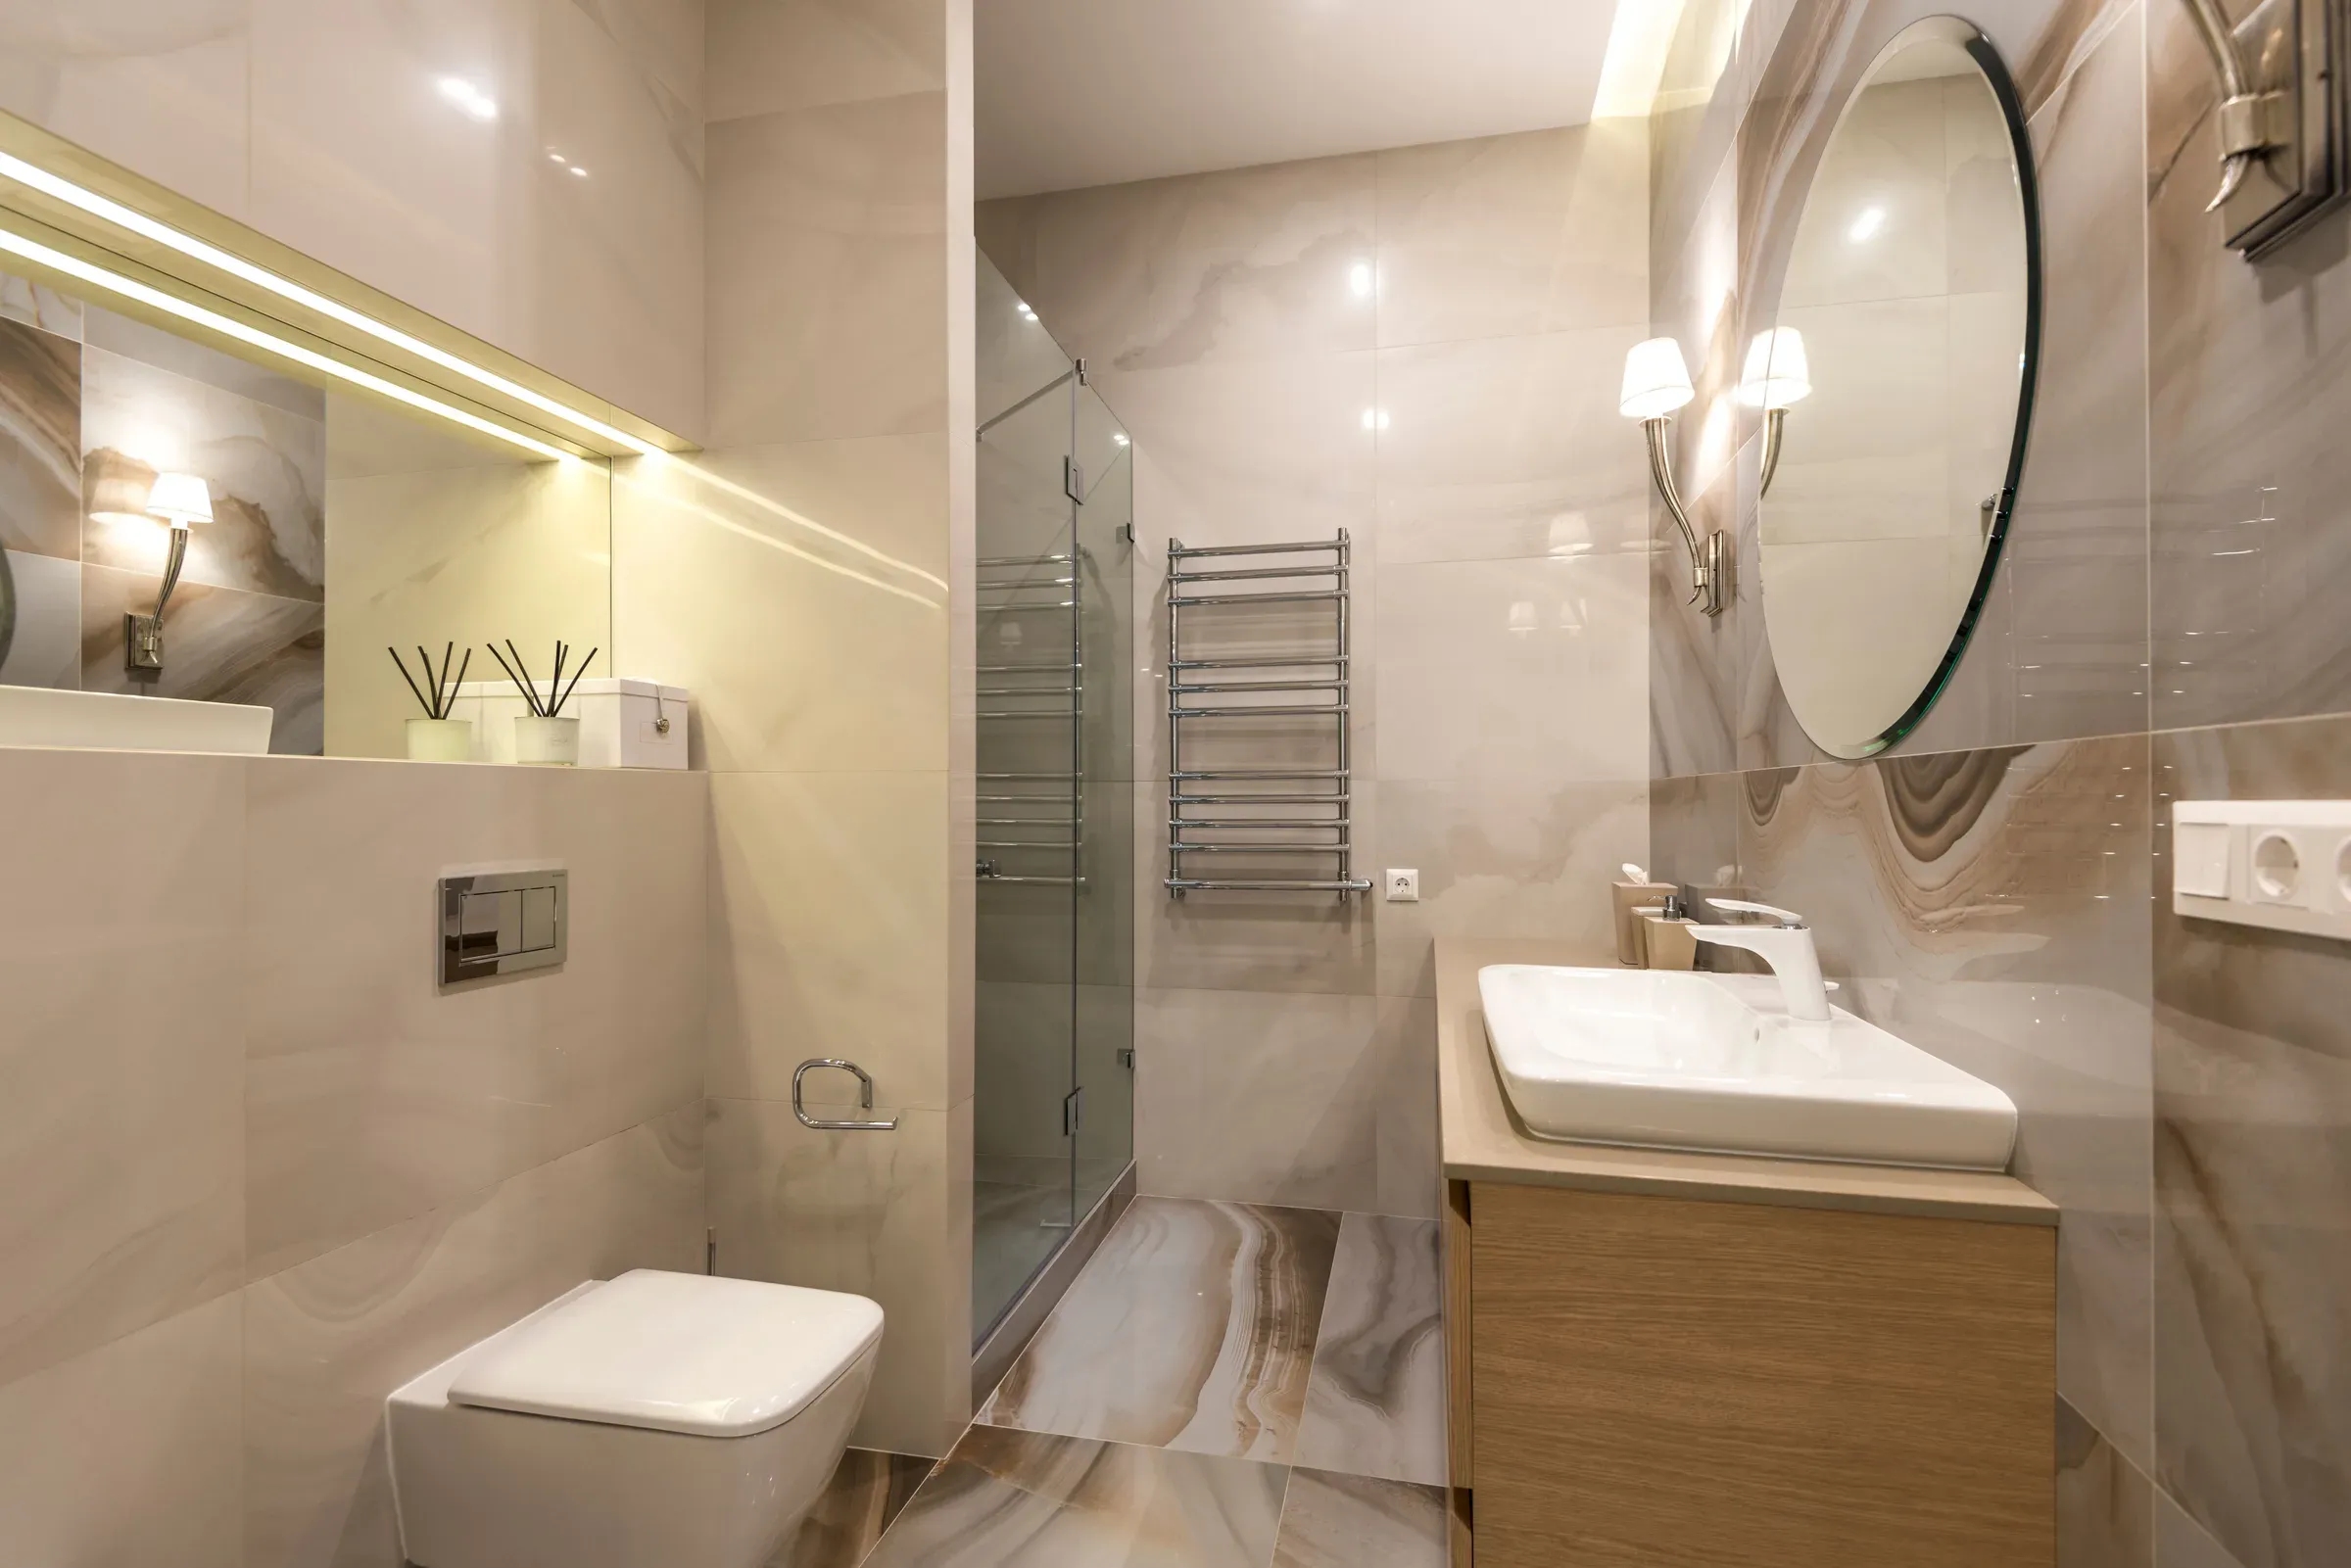
Good Indian toilet bathroom design respects how we actually use bathrooms. Health faucets, bucket baths, wet floors and shared family use all need planning. Modern designs bring in clean lines and better fittings without ignoring these habits.
Here are 12 modern bathroom design ideas for Indian homes.
A glass partition or a slight floor step keeps the shower area wet and the WC and basin dry.
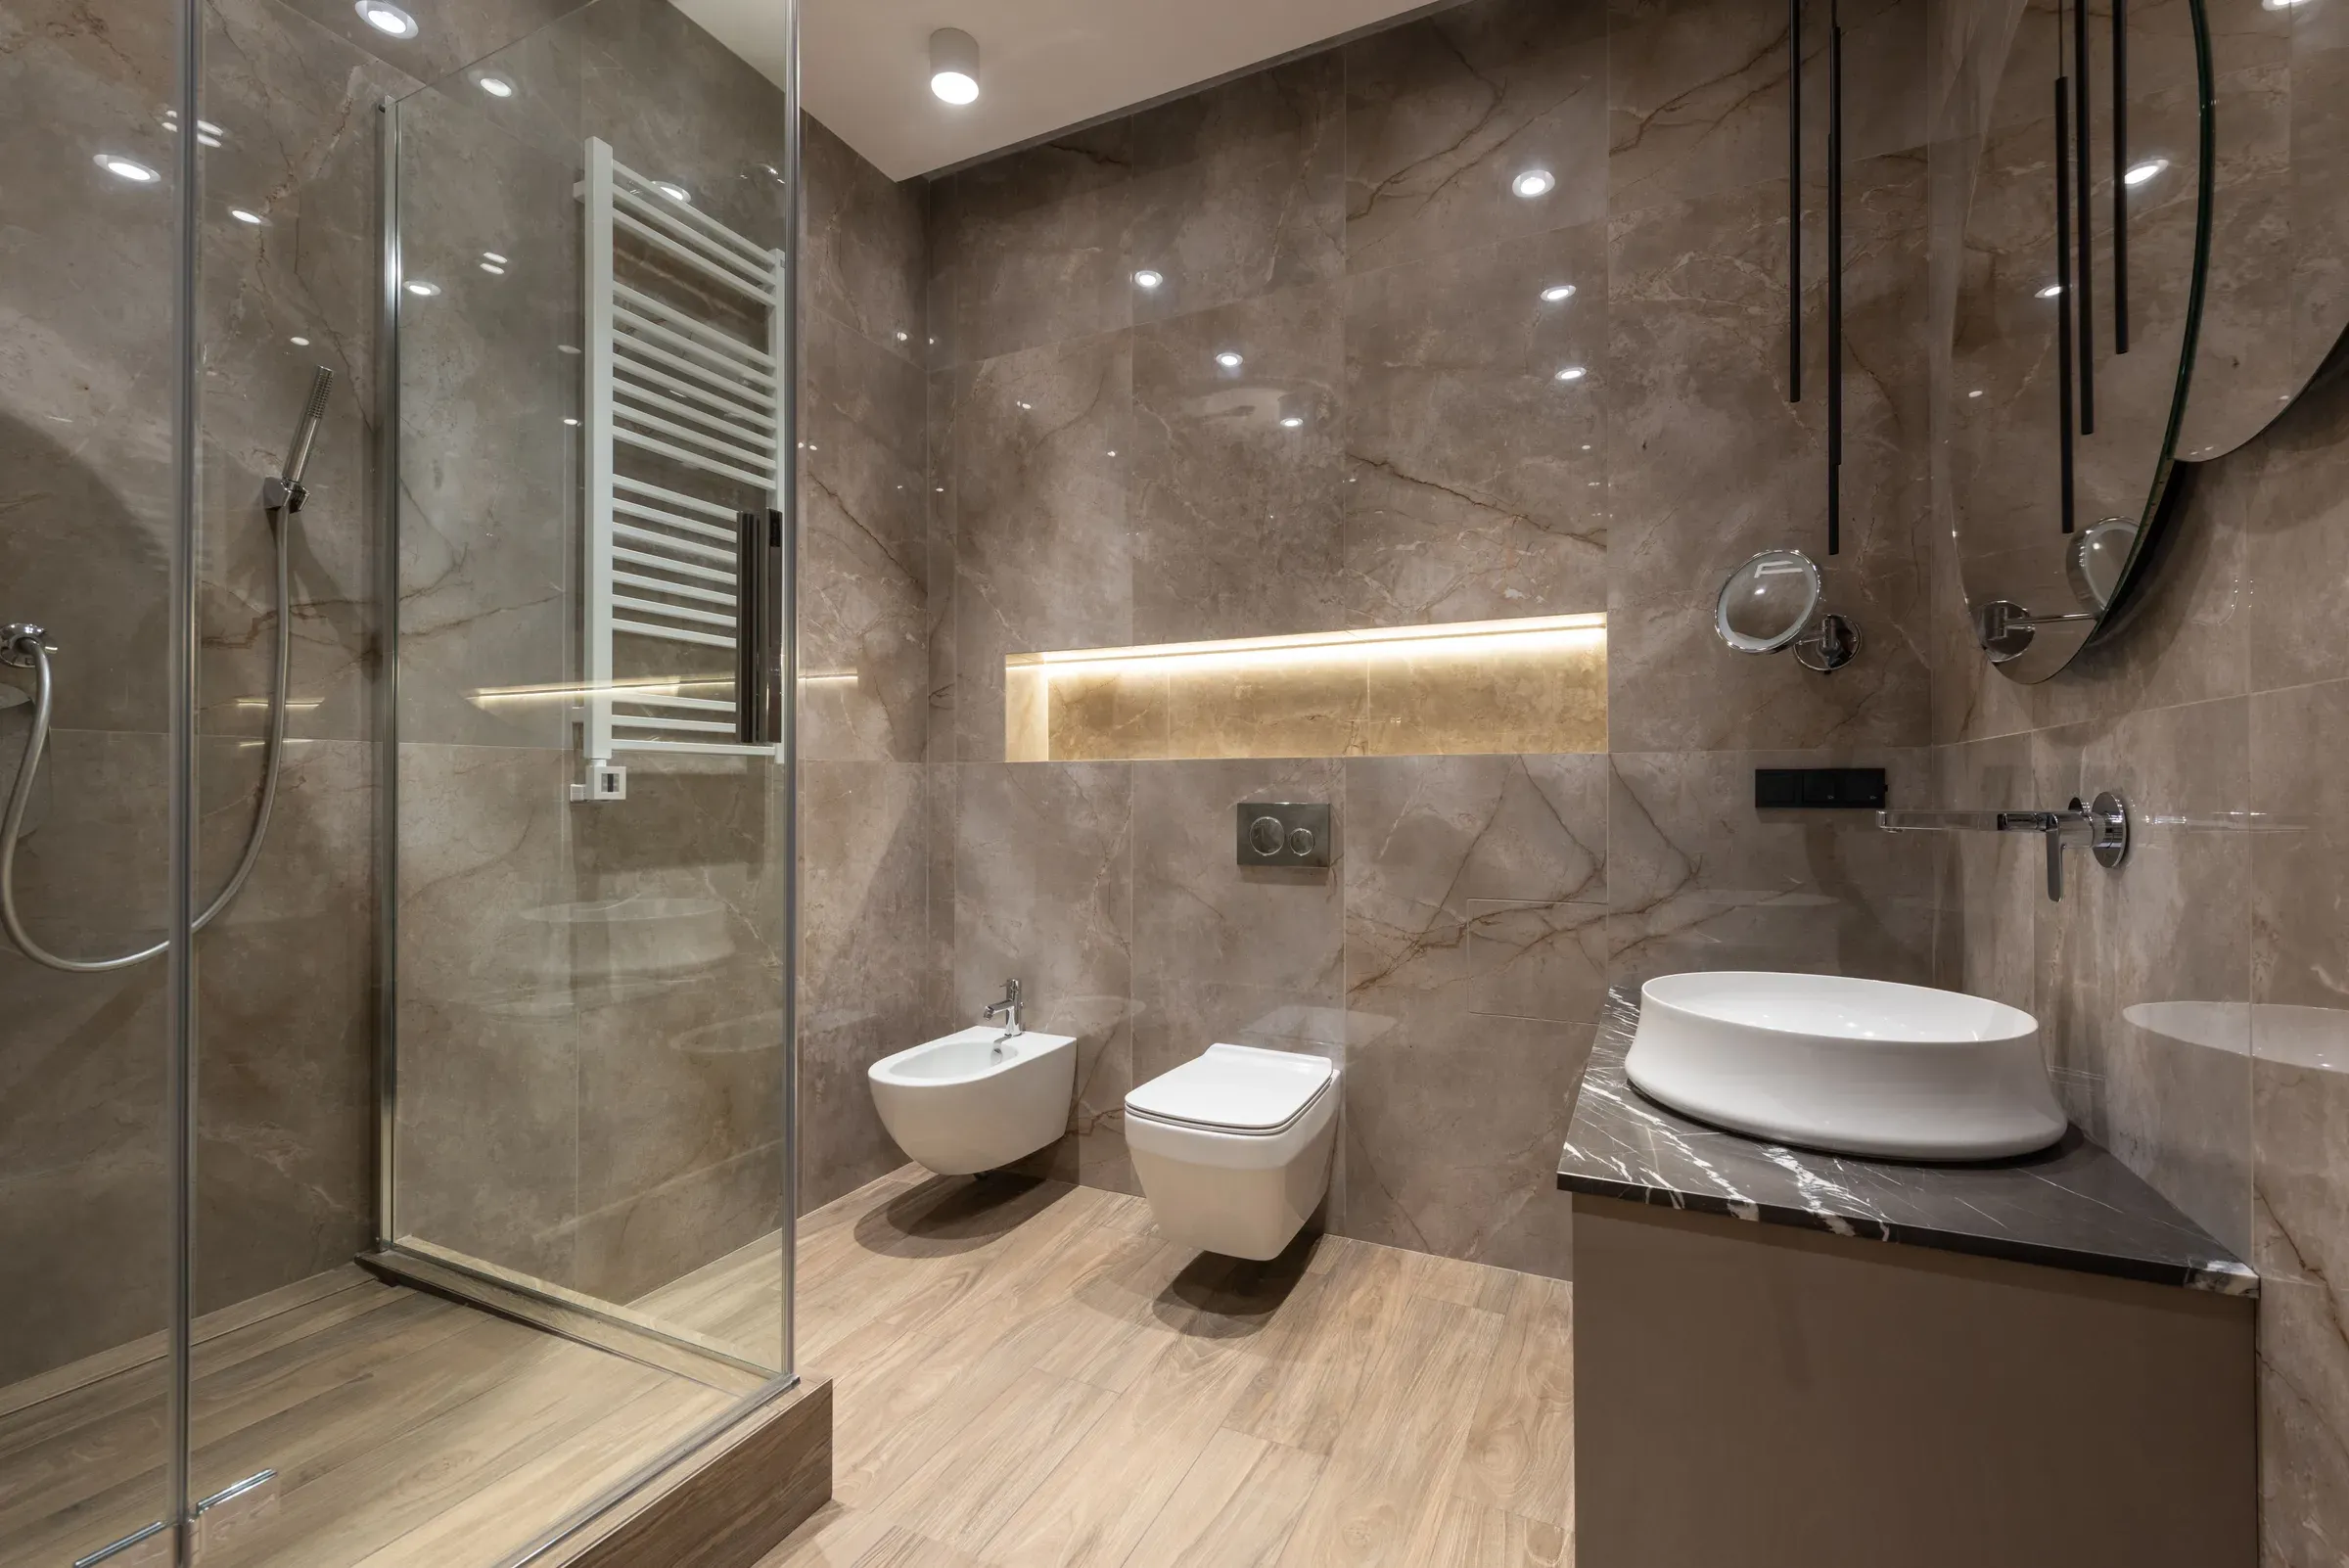
A wall-hung WC makes floor cleaning easy and looks modern.
Place the health faucet within easy reach on the side wall.
A low niche or corner shelf for the bucket and mug keeps the floor clear.
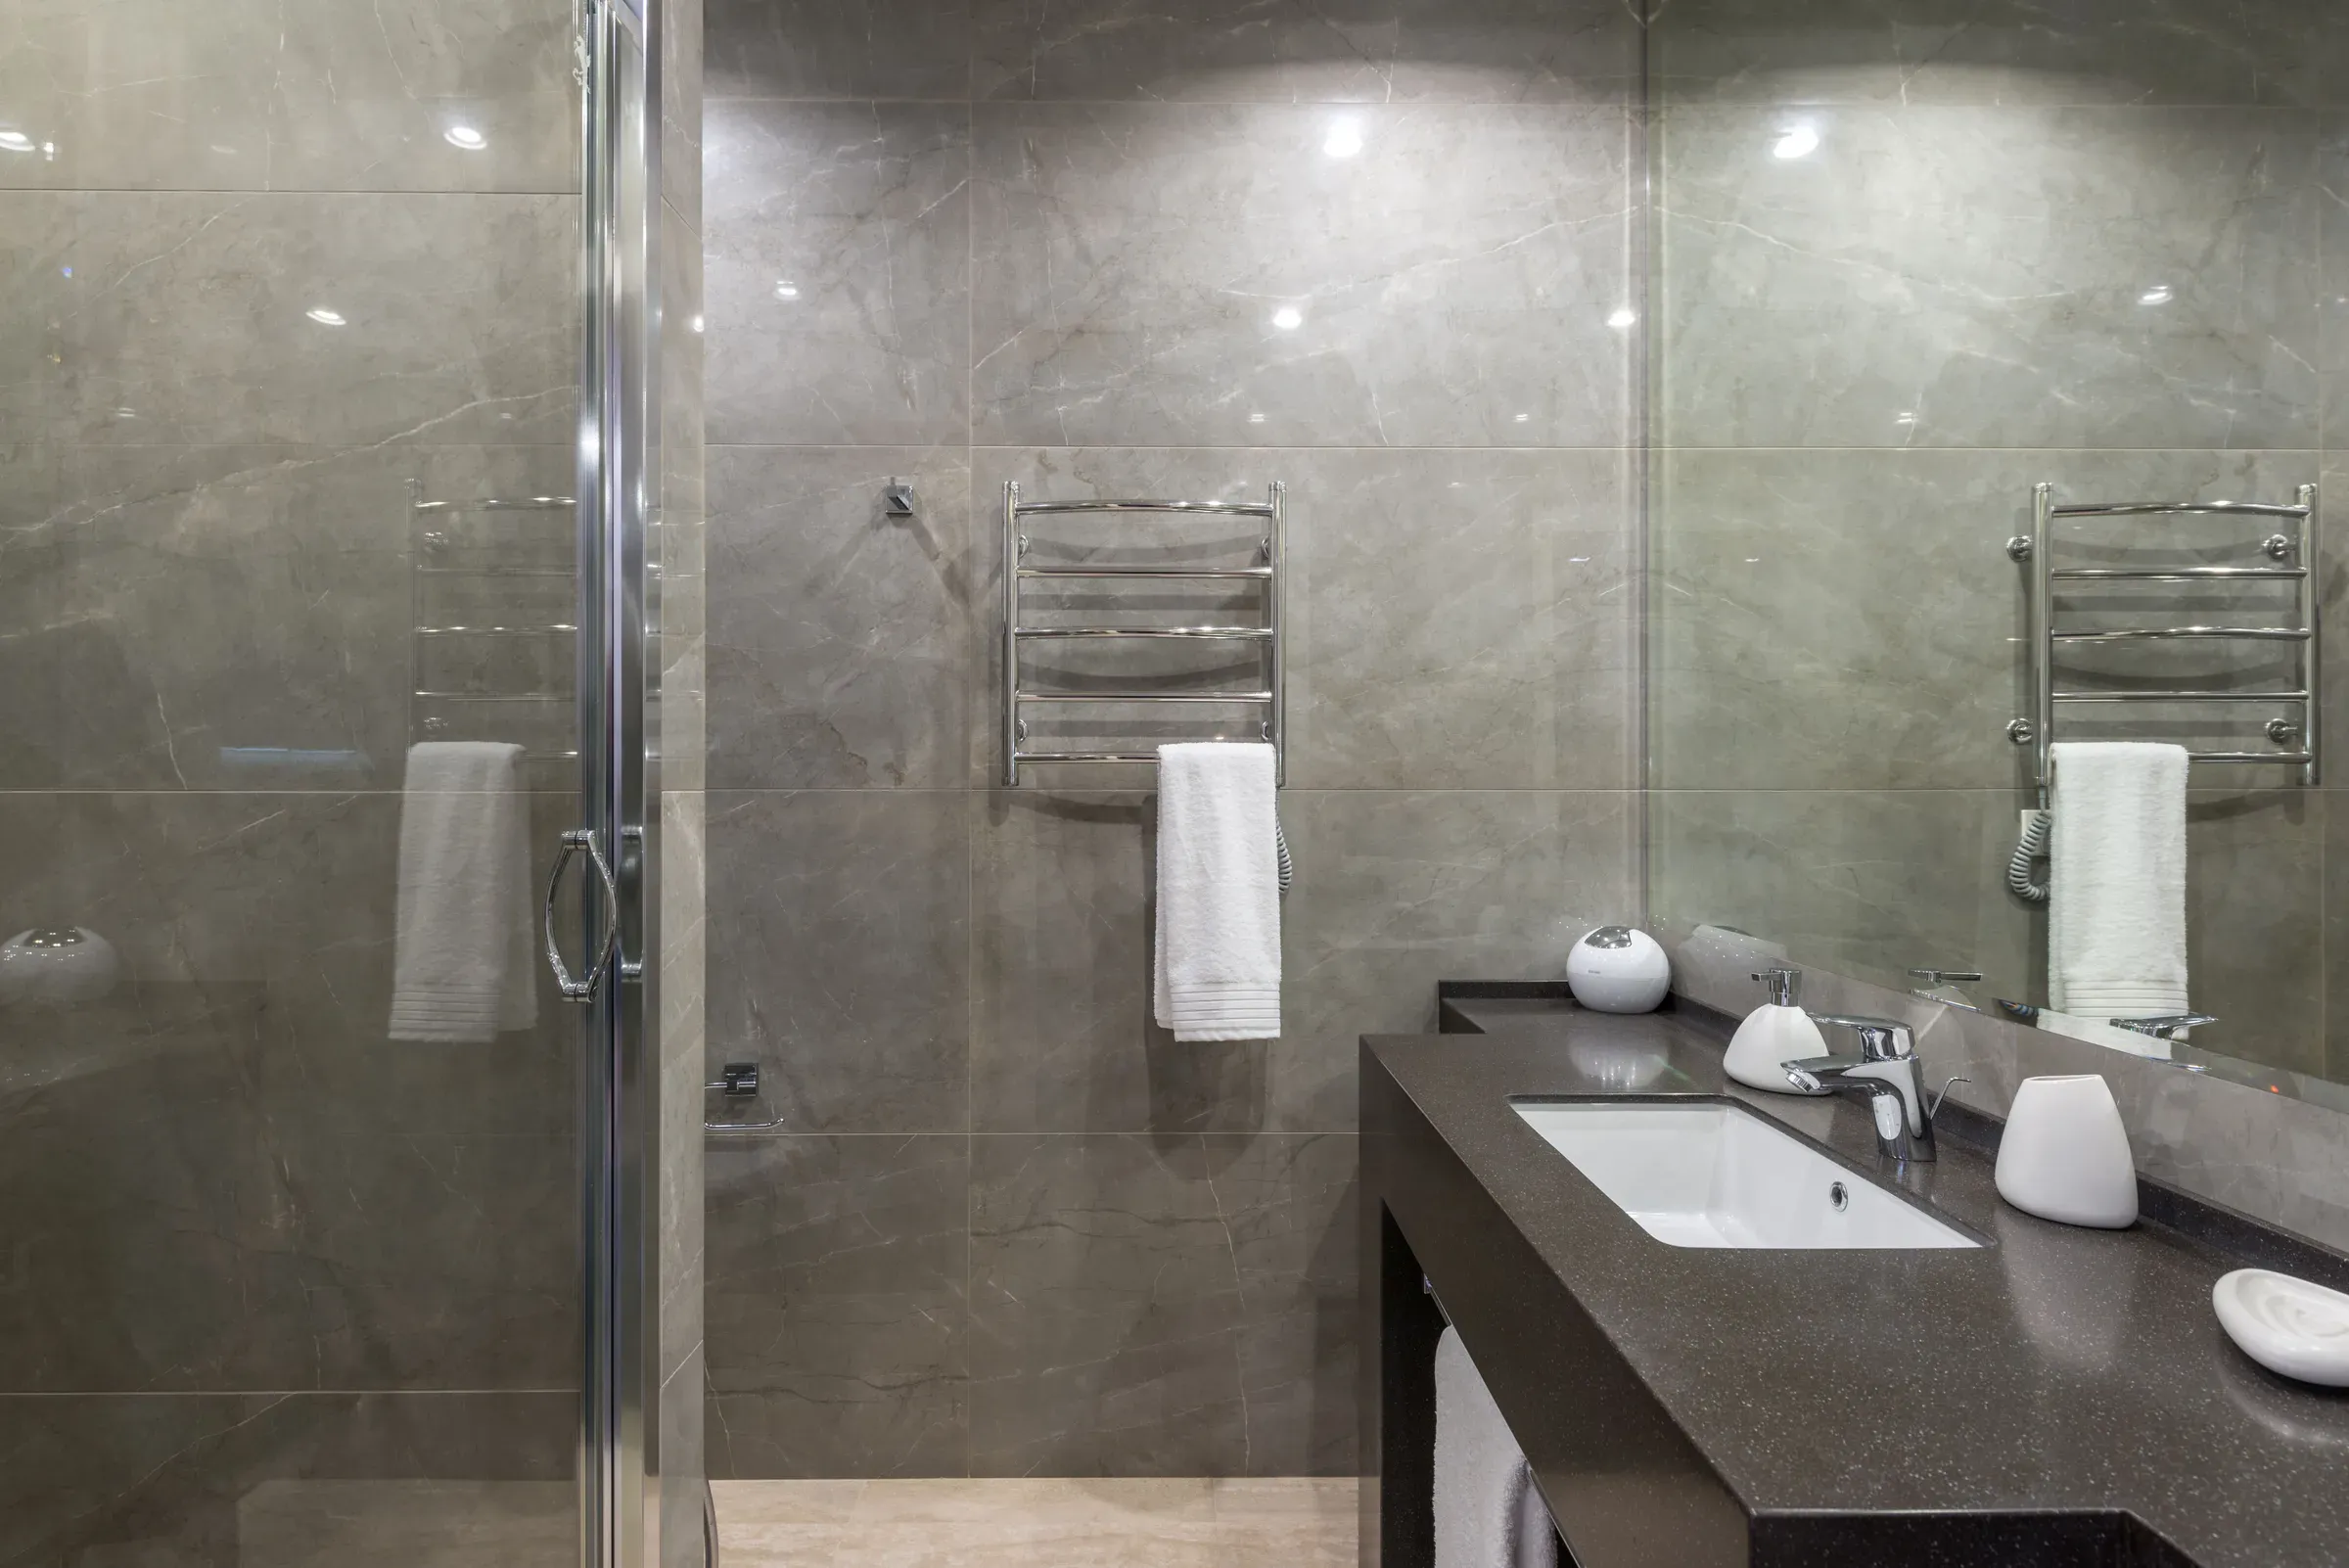
Matte, anti-skid floor tiles reduce slip risk on wet floors.
Plan the geyser position and concealed hot-water lines.
Some families prefer an Indian-style pan with a western seat option.
Compact attached bathrooms with sliding doors save bedroom space.
A tiled niche holds shampoo and soap.
An exhaust fan or window prevents damp and mould.
Towel rails, robe hooks and soap dishes in stainless steel.
Bright mirror lighting and a soft general light.
Planning a modern toilet-bathroom that works for your family? See our bathroom renovation in Kolkata service.
FAQs
One with wet and dry zones, a wall-hung WC, health faucet, anti-skid floors, good storage and ventilation.
It depends on your family's preference and needs. Some homes have both, or a combination WC.
Use a glass partition or a floor step for the shower area and ensure the floor slopes to the drain.
A bathroom connected directly to a bedroom.
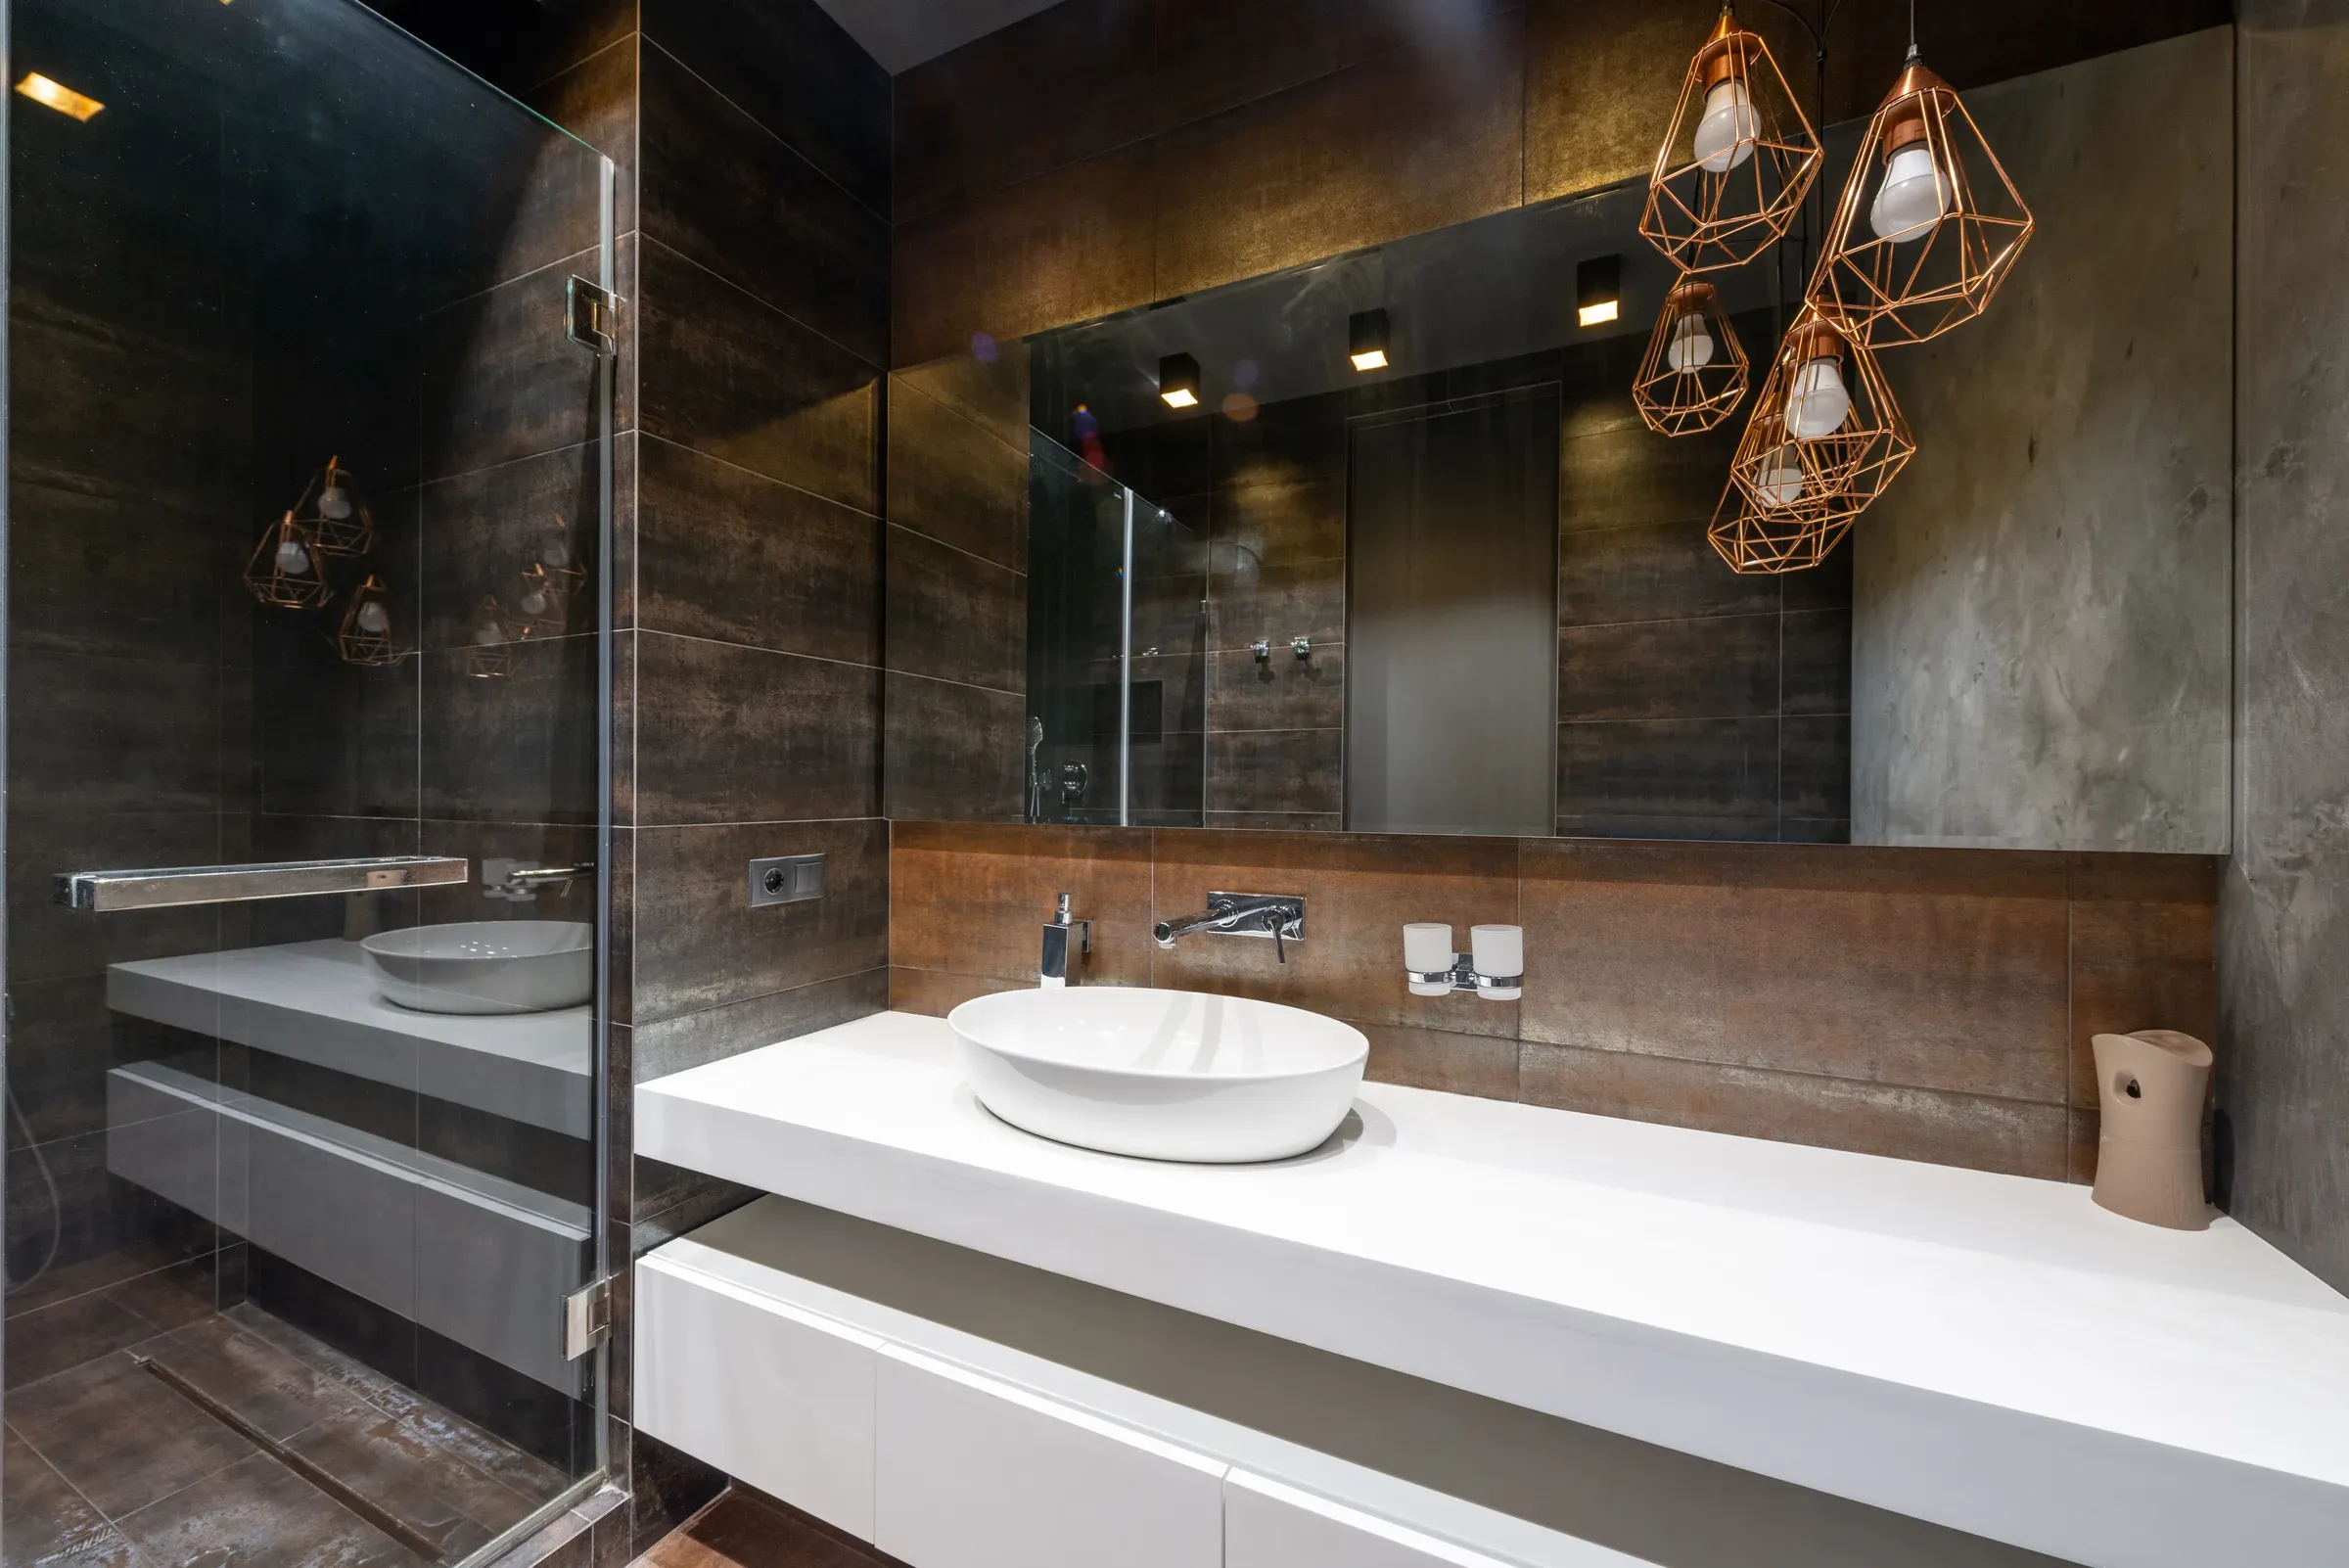
Moroccan tile bathroom: 10 patterned ideas
Patterned tiles that give a bathroom character and charm.
Small bathroom ideas for India: 12 designs that work
Layouts, fittings and storage that make compact Indian bathrooms feel bigger.
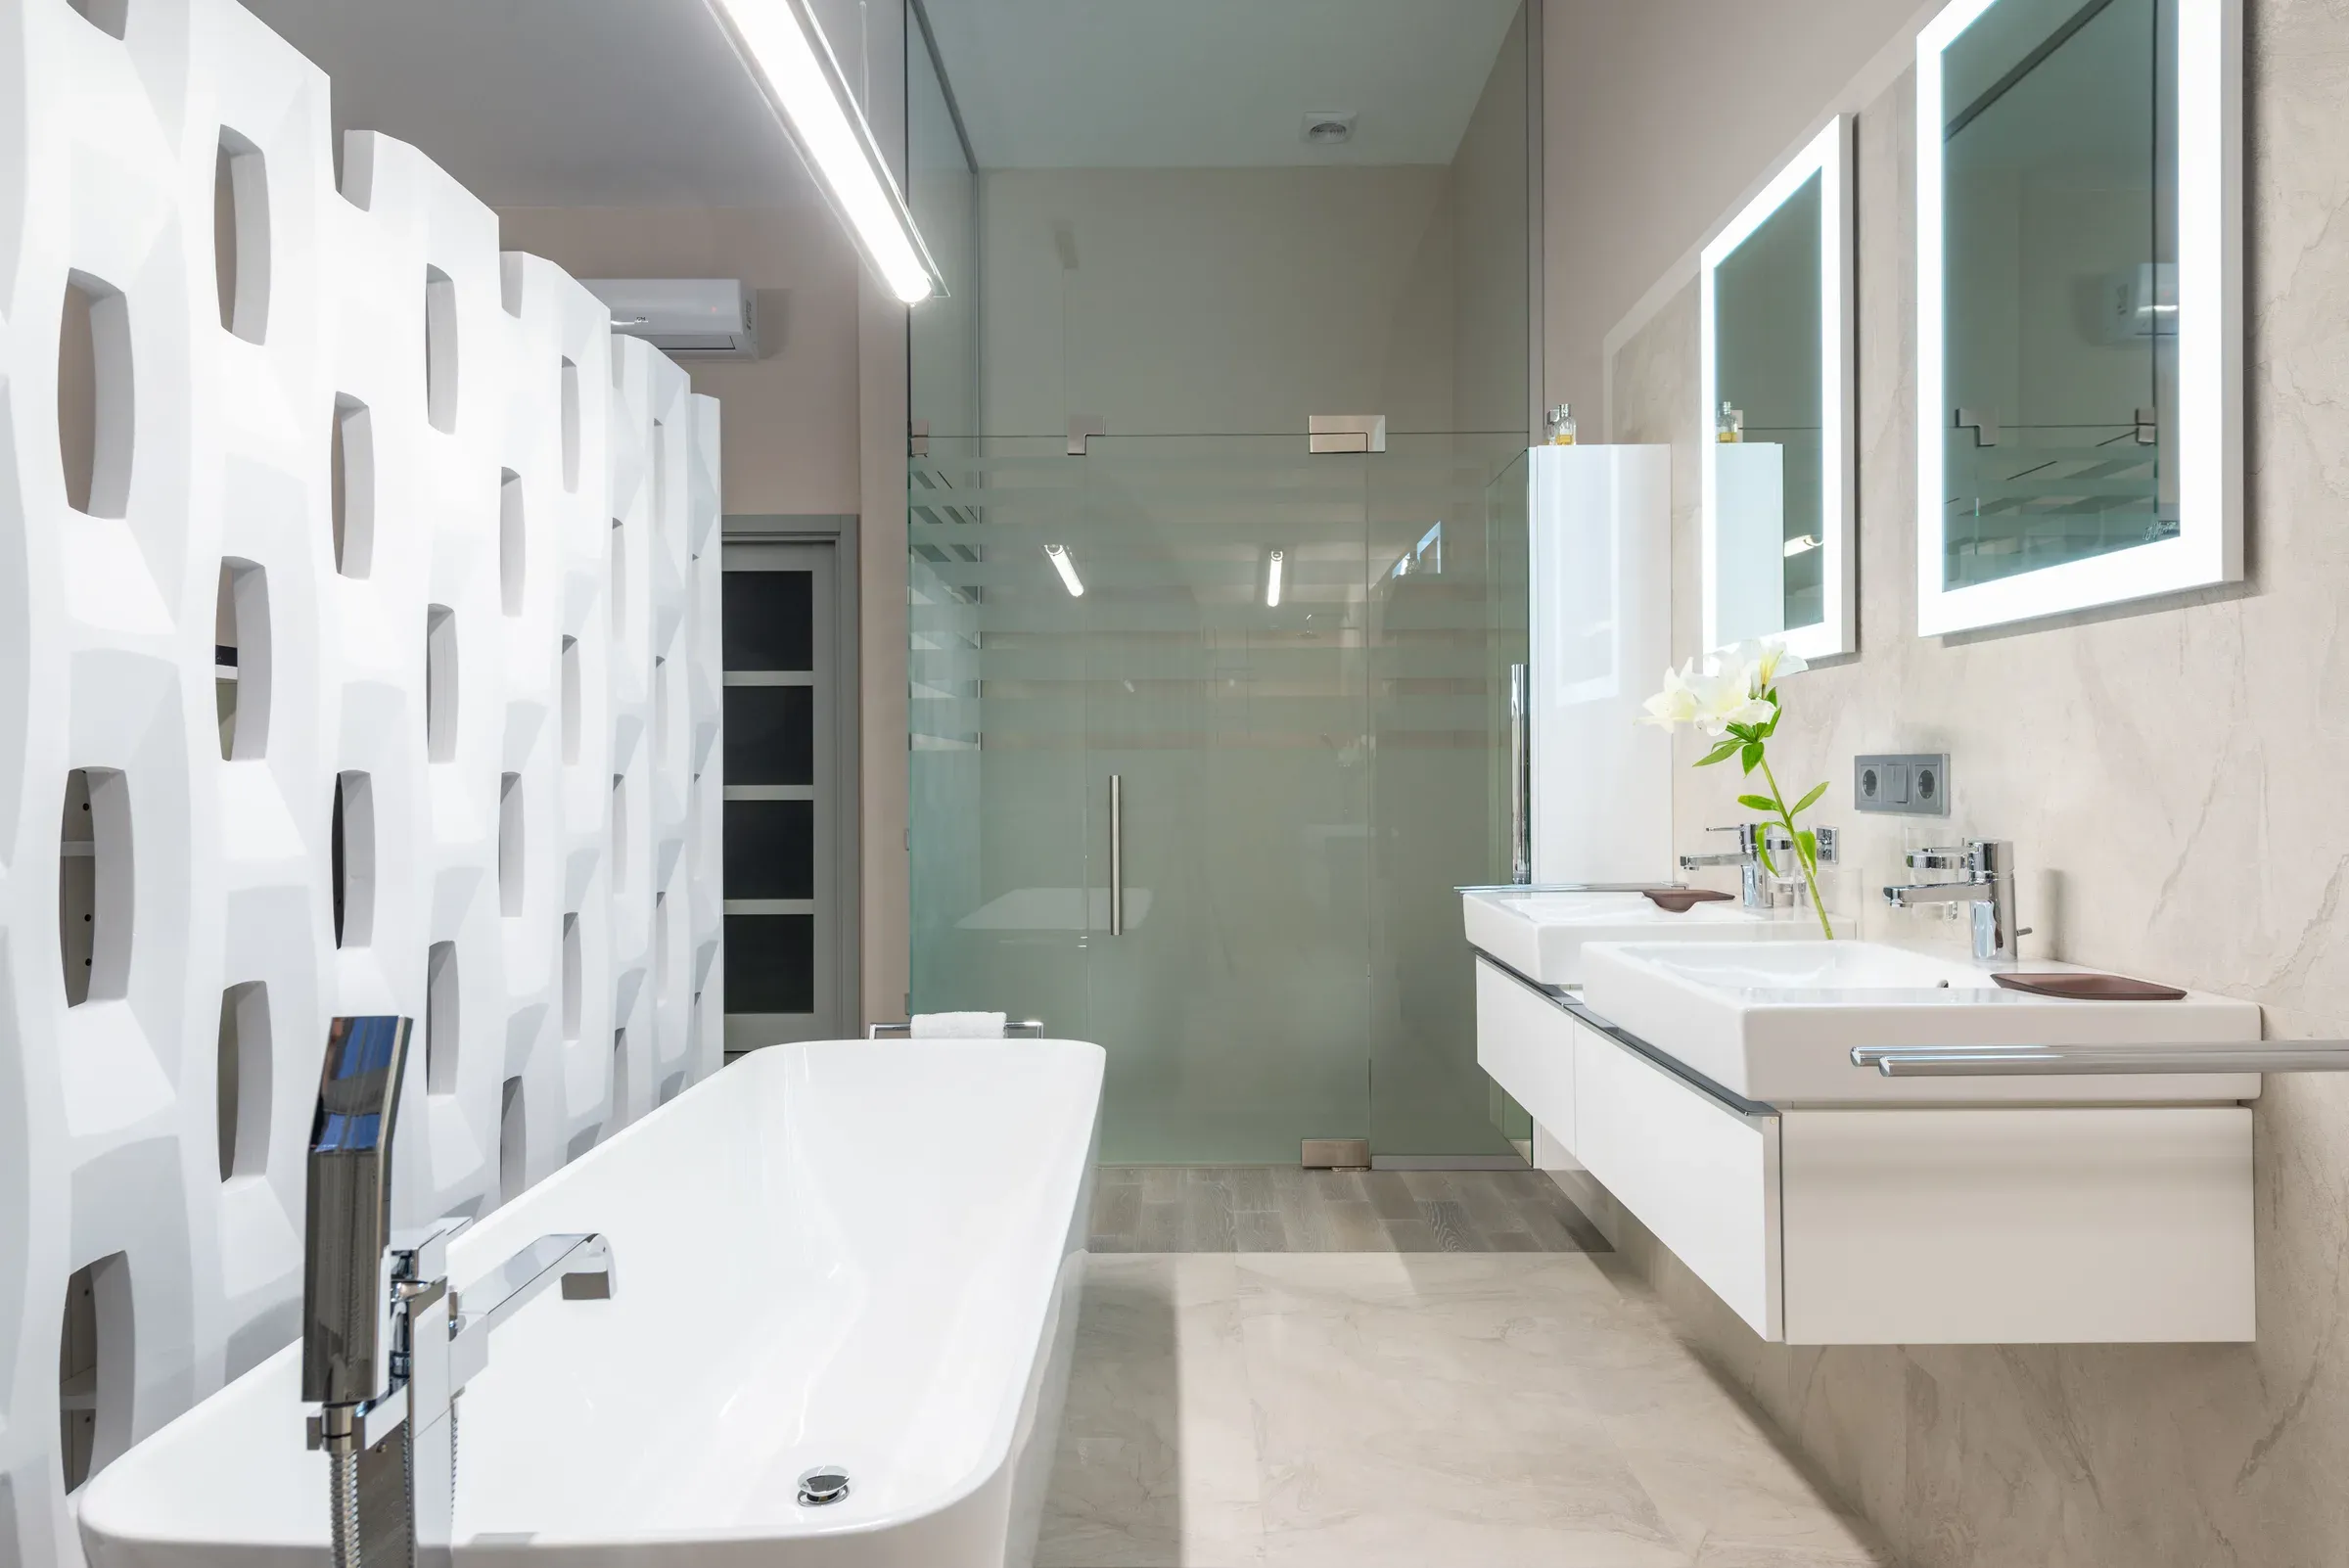
Toilet door design: 11 waterproof bathroom door ideas
Bathroom doors that don't swell, rot or peel in humid weather.
Ready to plan your home?
Book a free consultation with a designer. No obligation, no pressure.