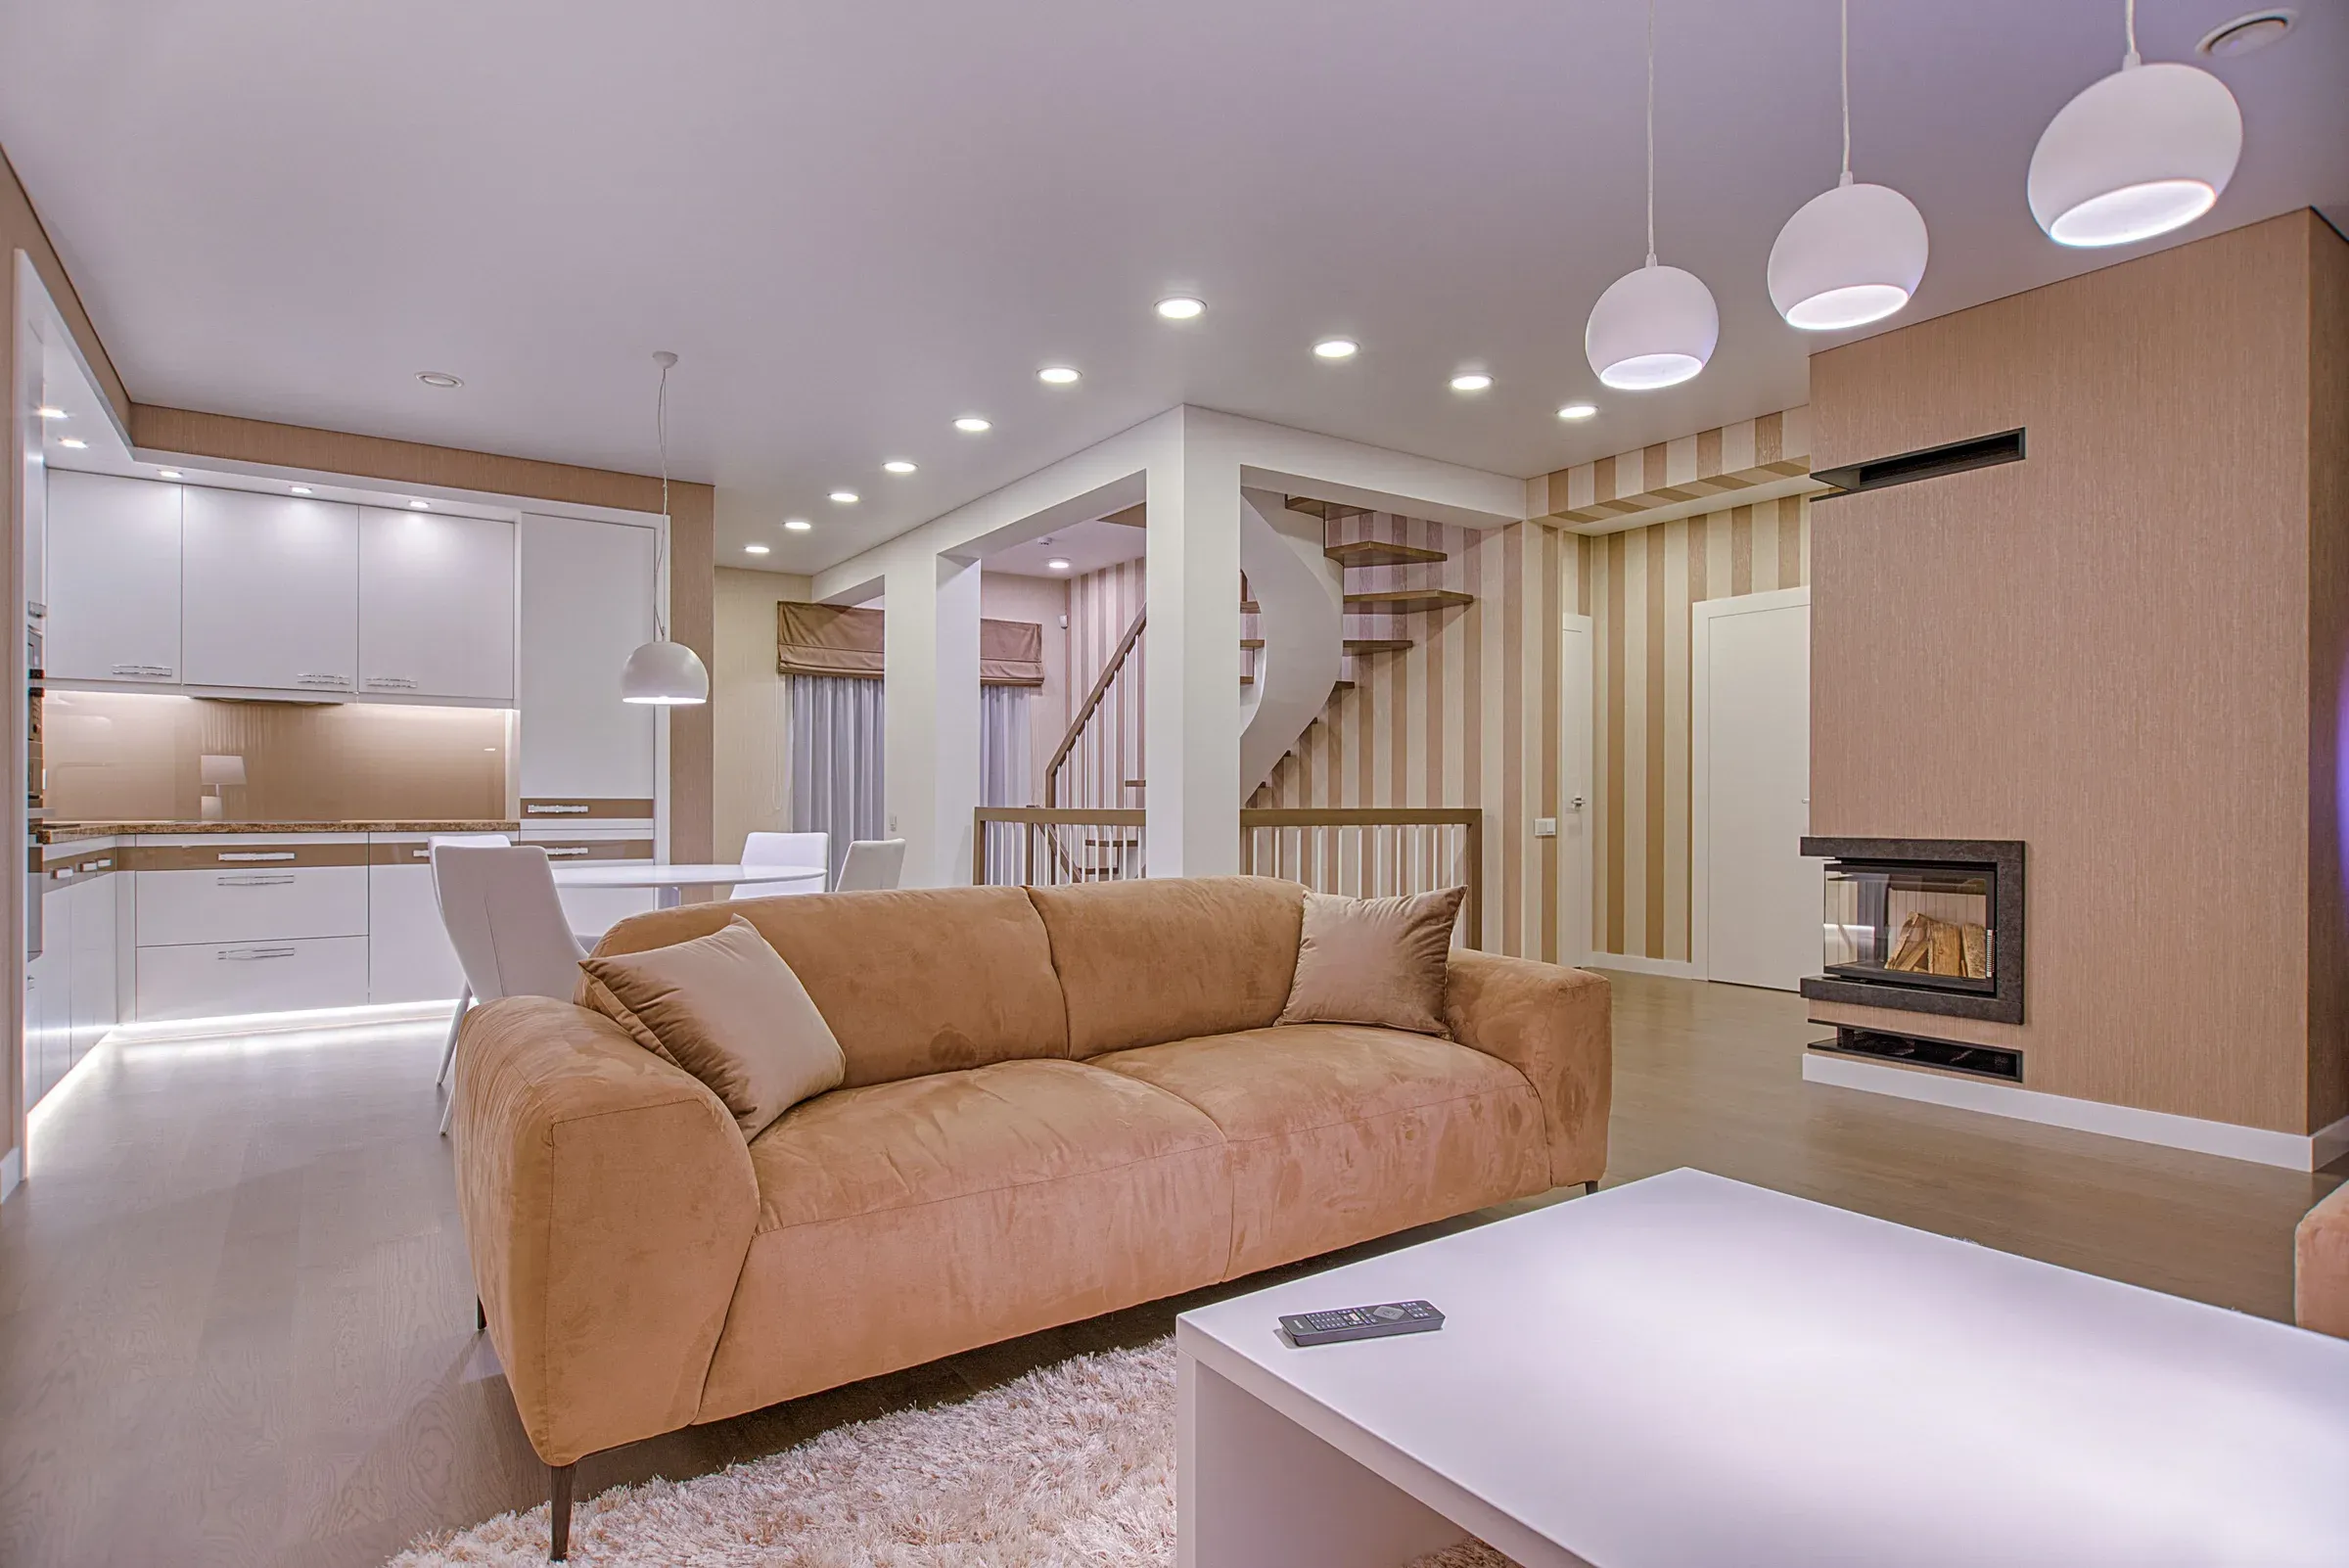
01Straight staircase
Simple, easy to build and climb.
Staircases that are safe to climb and beautiful to look at.
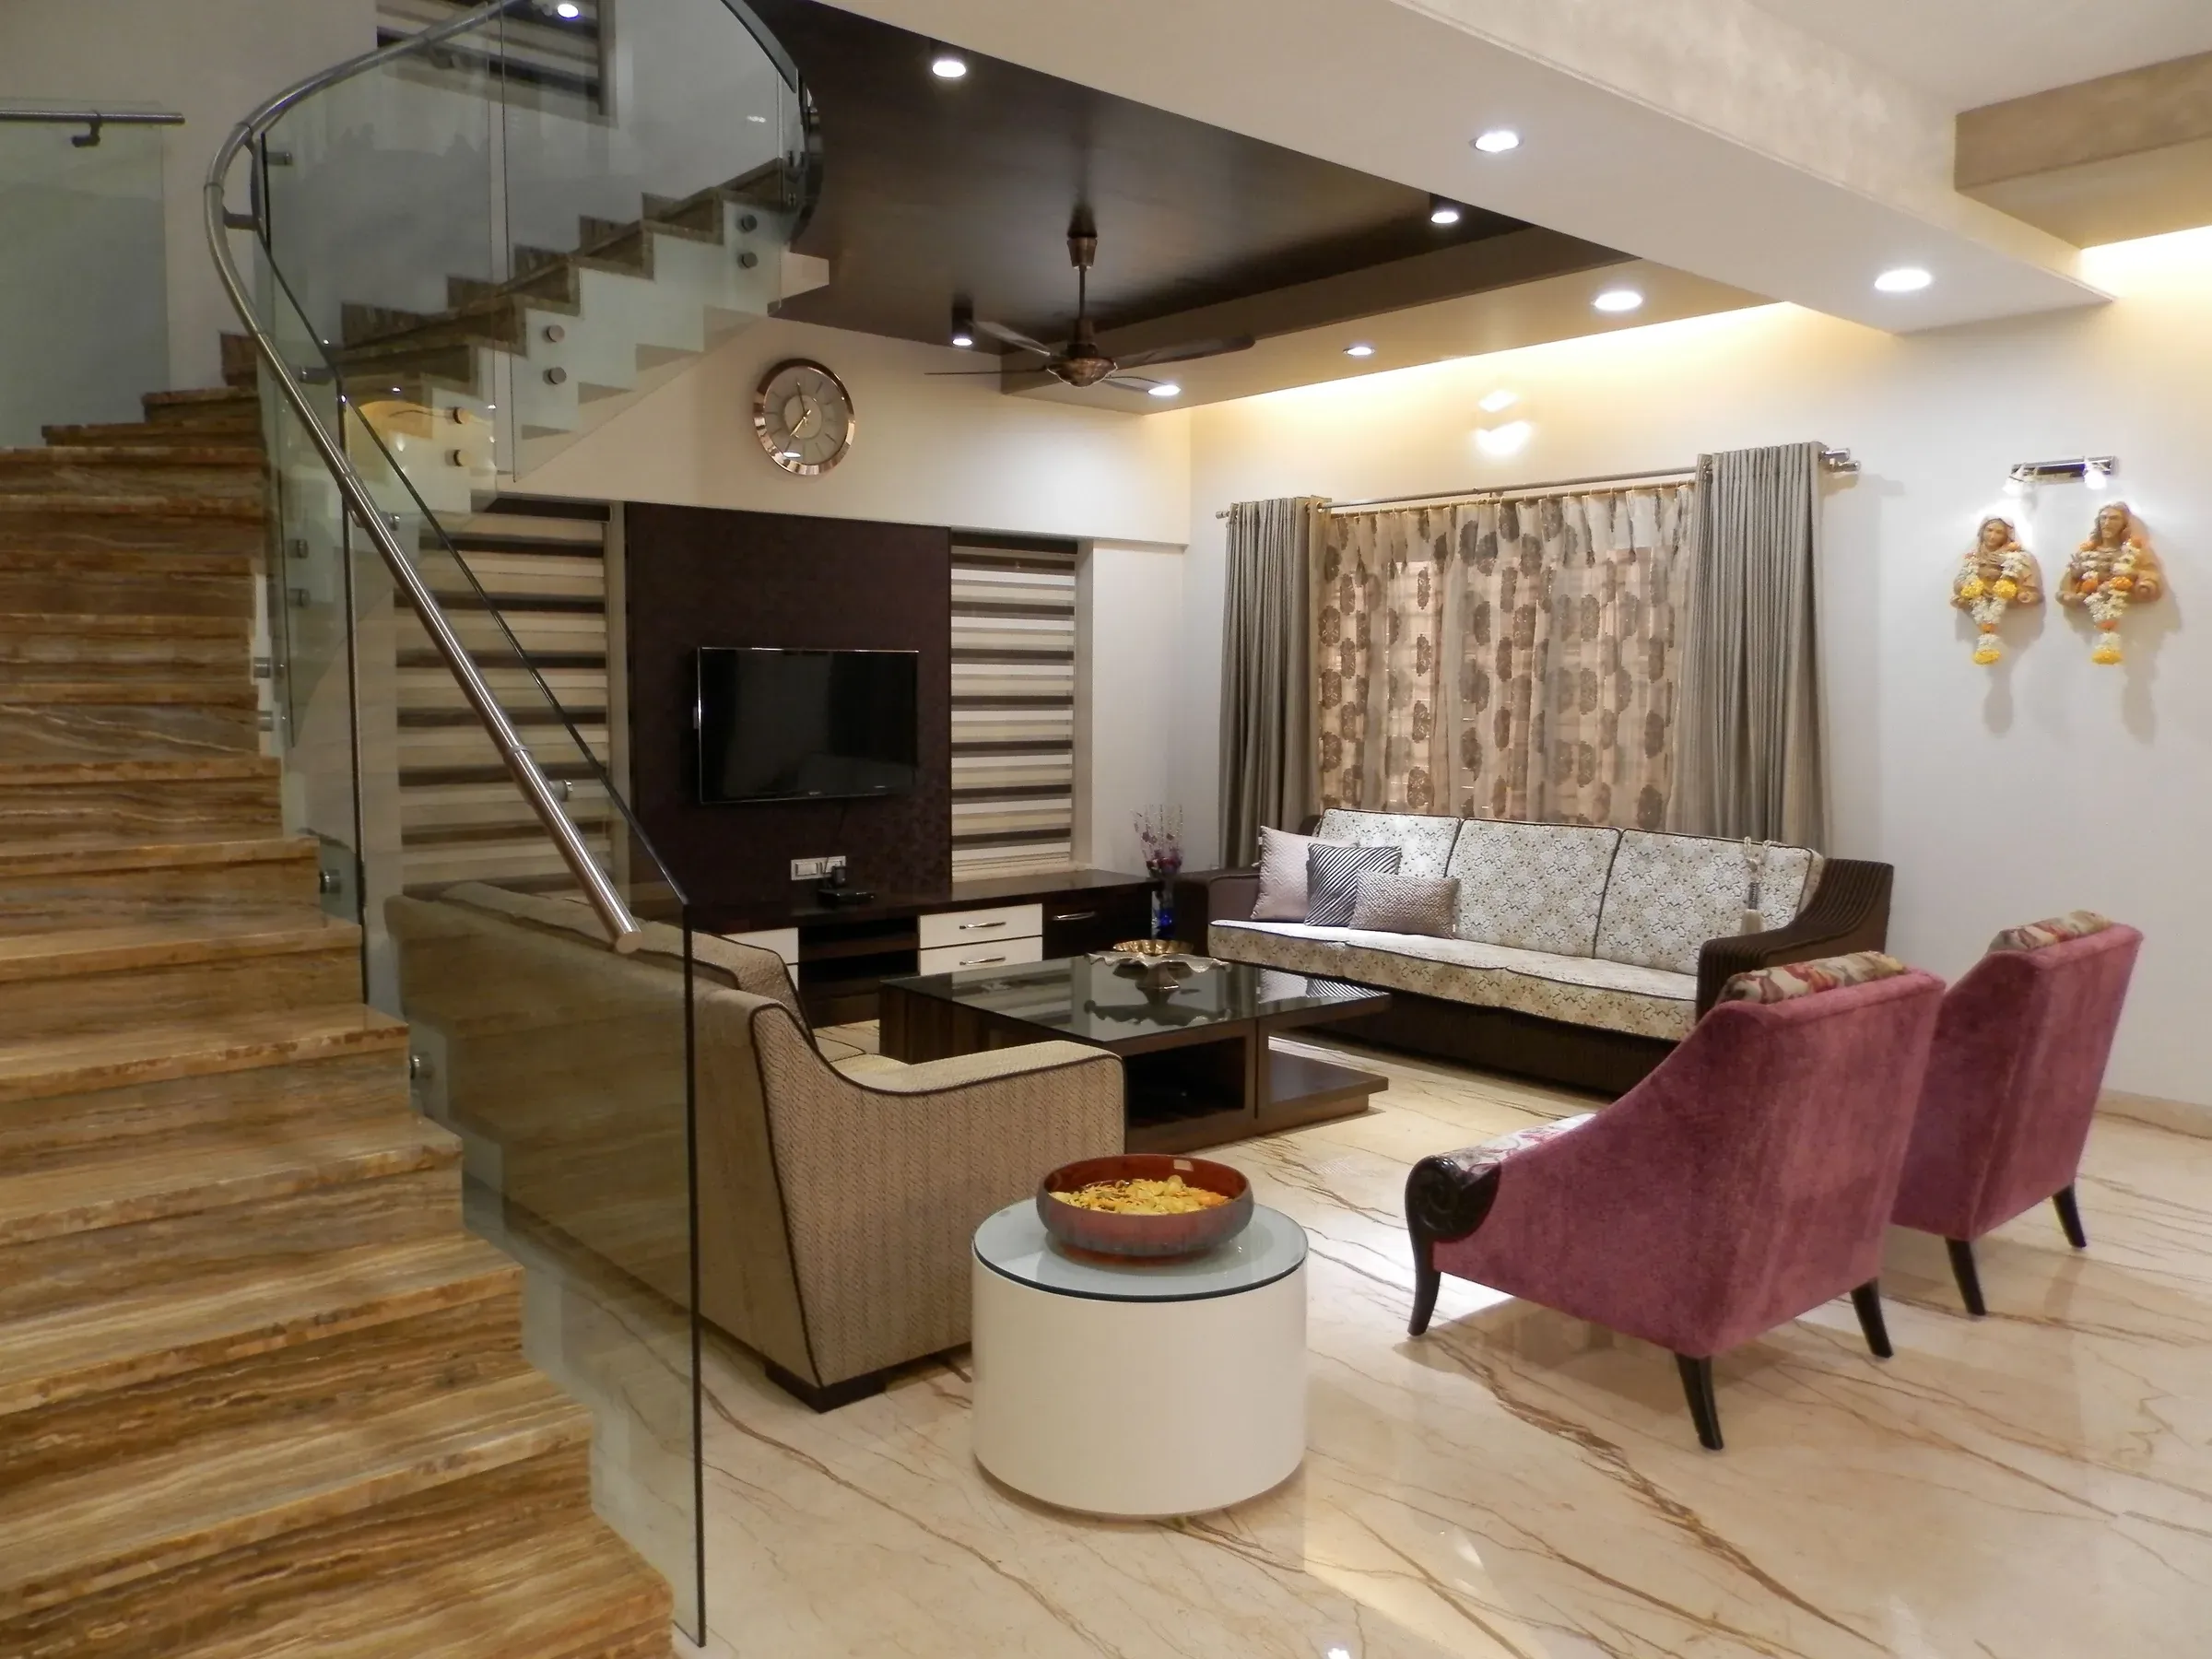
A good house steps design balances safety, space and style. Whether it's a straight flight in a duplex or an L-shaped staircase in a house, the material, railing and lighting all matter.
Here are 11 staircase designs for homes.
Simple, easy to build and climb.
Turns with a landing; fits corners.
Two flights with a landing; compact footprint.
Treads cantilevered from the wall look modern.
Mild steel stringers with wooden treads; strong and slim.
Saves space; best for terrace access.
Durable and easy to clean.
Keeps the staircase airy.
Warm to touch and classic.
LED lights on risers for night safety.
Drawers or cabinets in the space below.
Planning a staircase in a duplex or house? Talk to our interior designers in Kolkata.
FAQs
About 6–7 inches, with treads around 10–11 inches deep.
Granite or marble for durability; wood for warmth; MS for slim modern designs.
Yes, when properly engineered and fixed into a strong wall.
At least 3 feet; wider for main staircases.
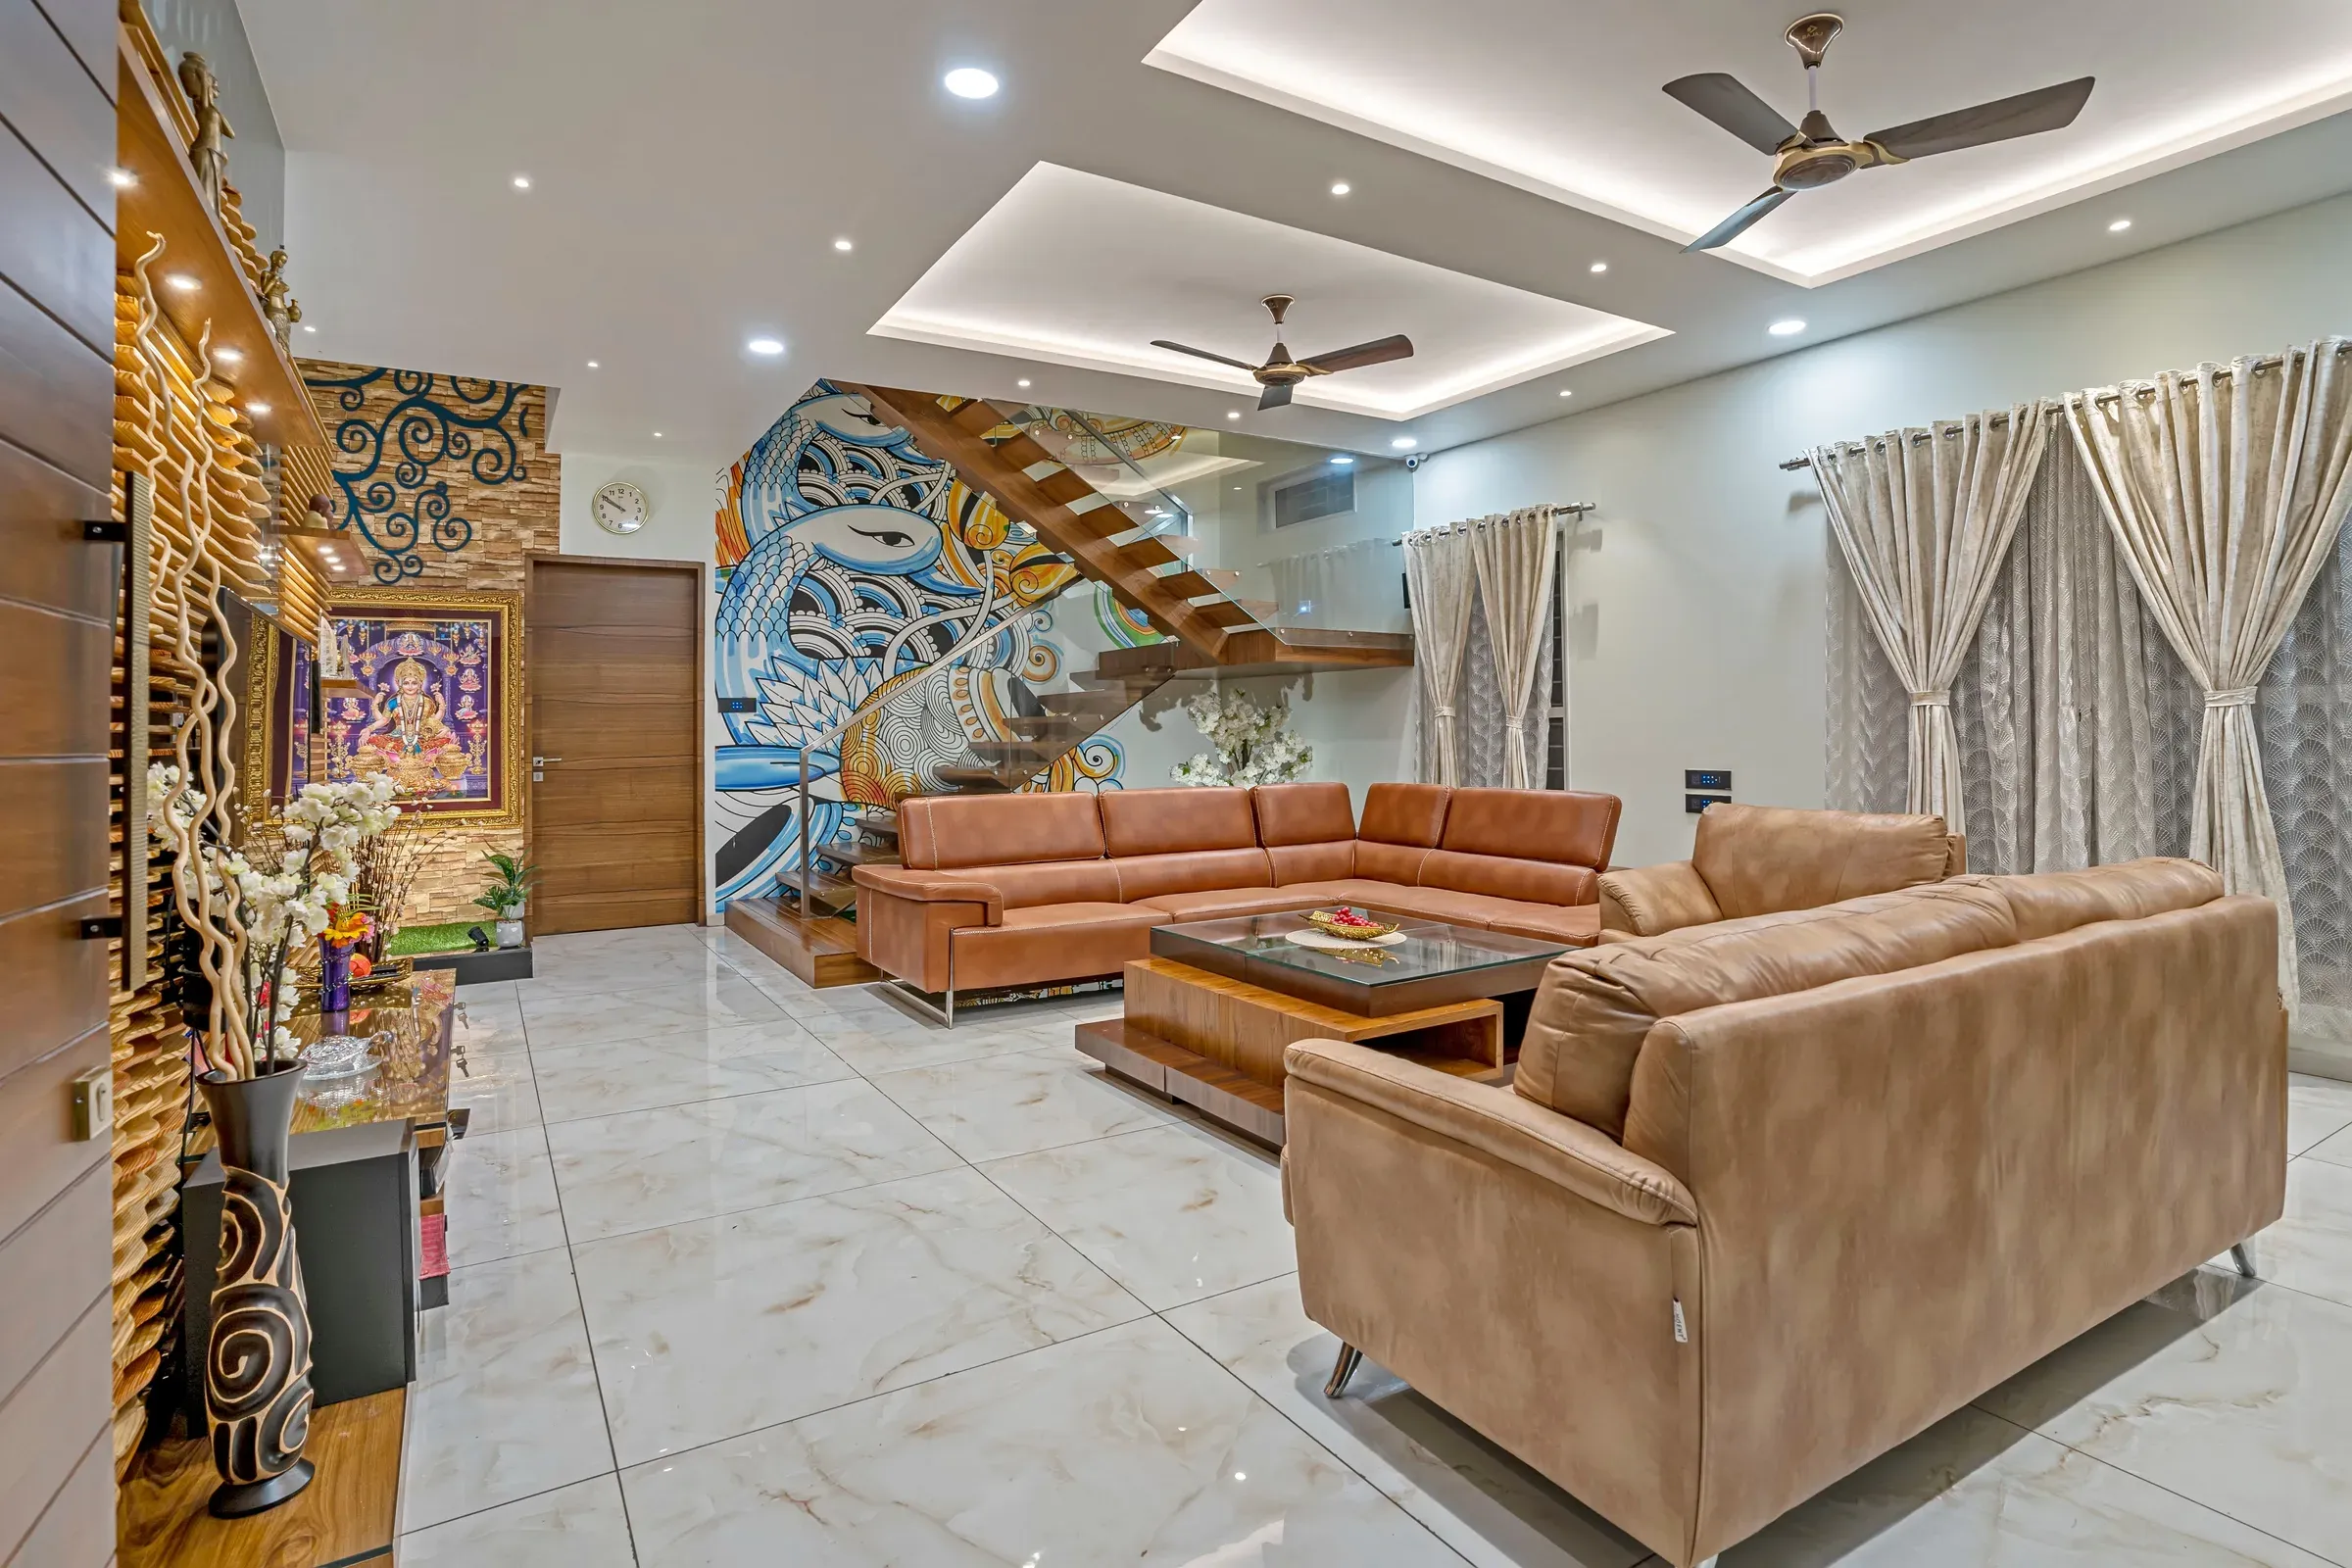
Open terrace design: 11 rooftop ideas
Turn an empty terrace into a garden, a sit-out or a party space.
Single story house elevation: 10 front design ideas
Front designs that make single-storey homes look balanced and welcoming.
Small balcony garden ideas: 11 modern designs
Big greenery in small spaces, designed for apartment balconies.
Ready to plan your home?
Book a free consultation with a designer. No obligation, no pressure.