
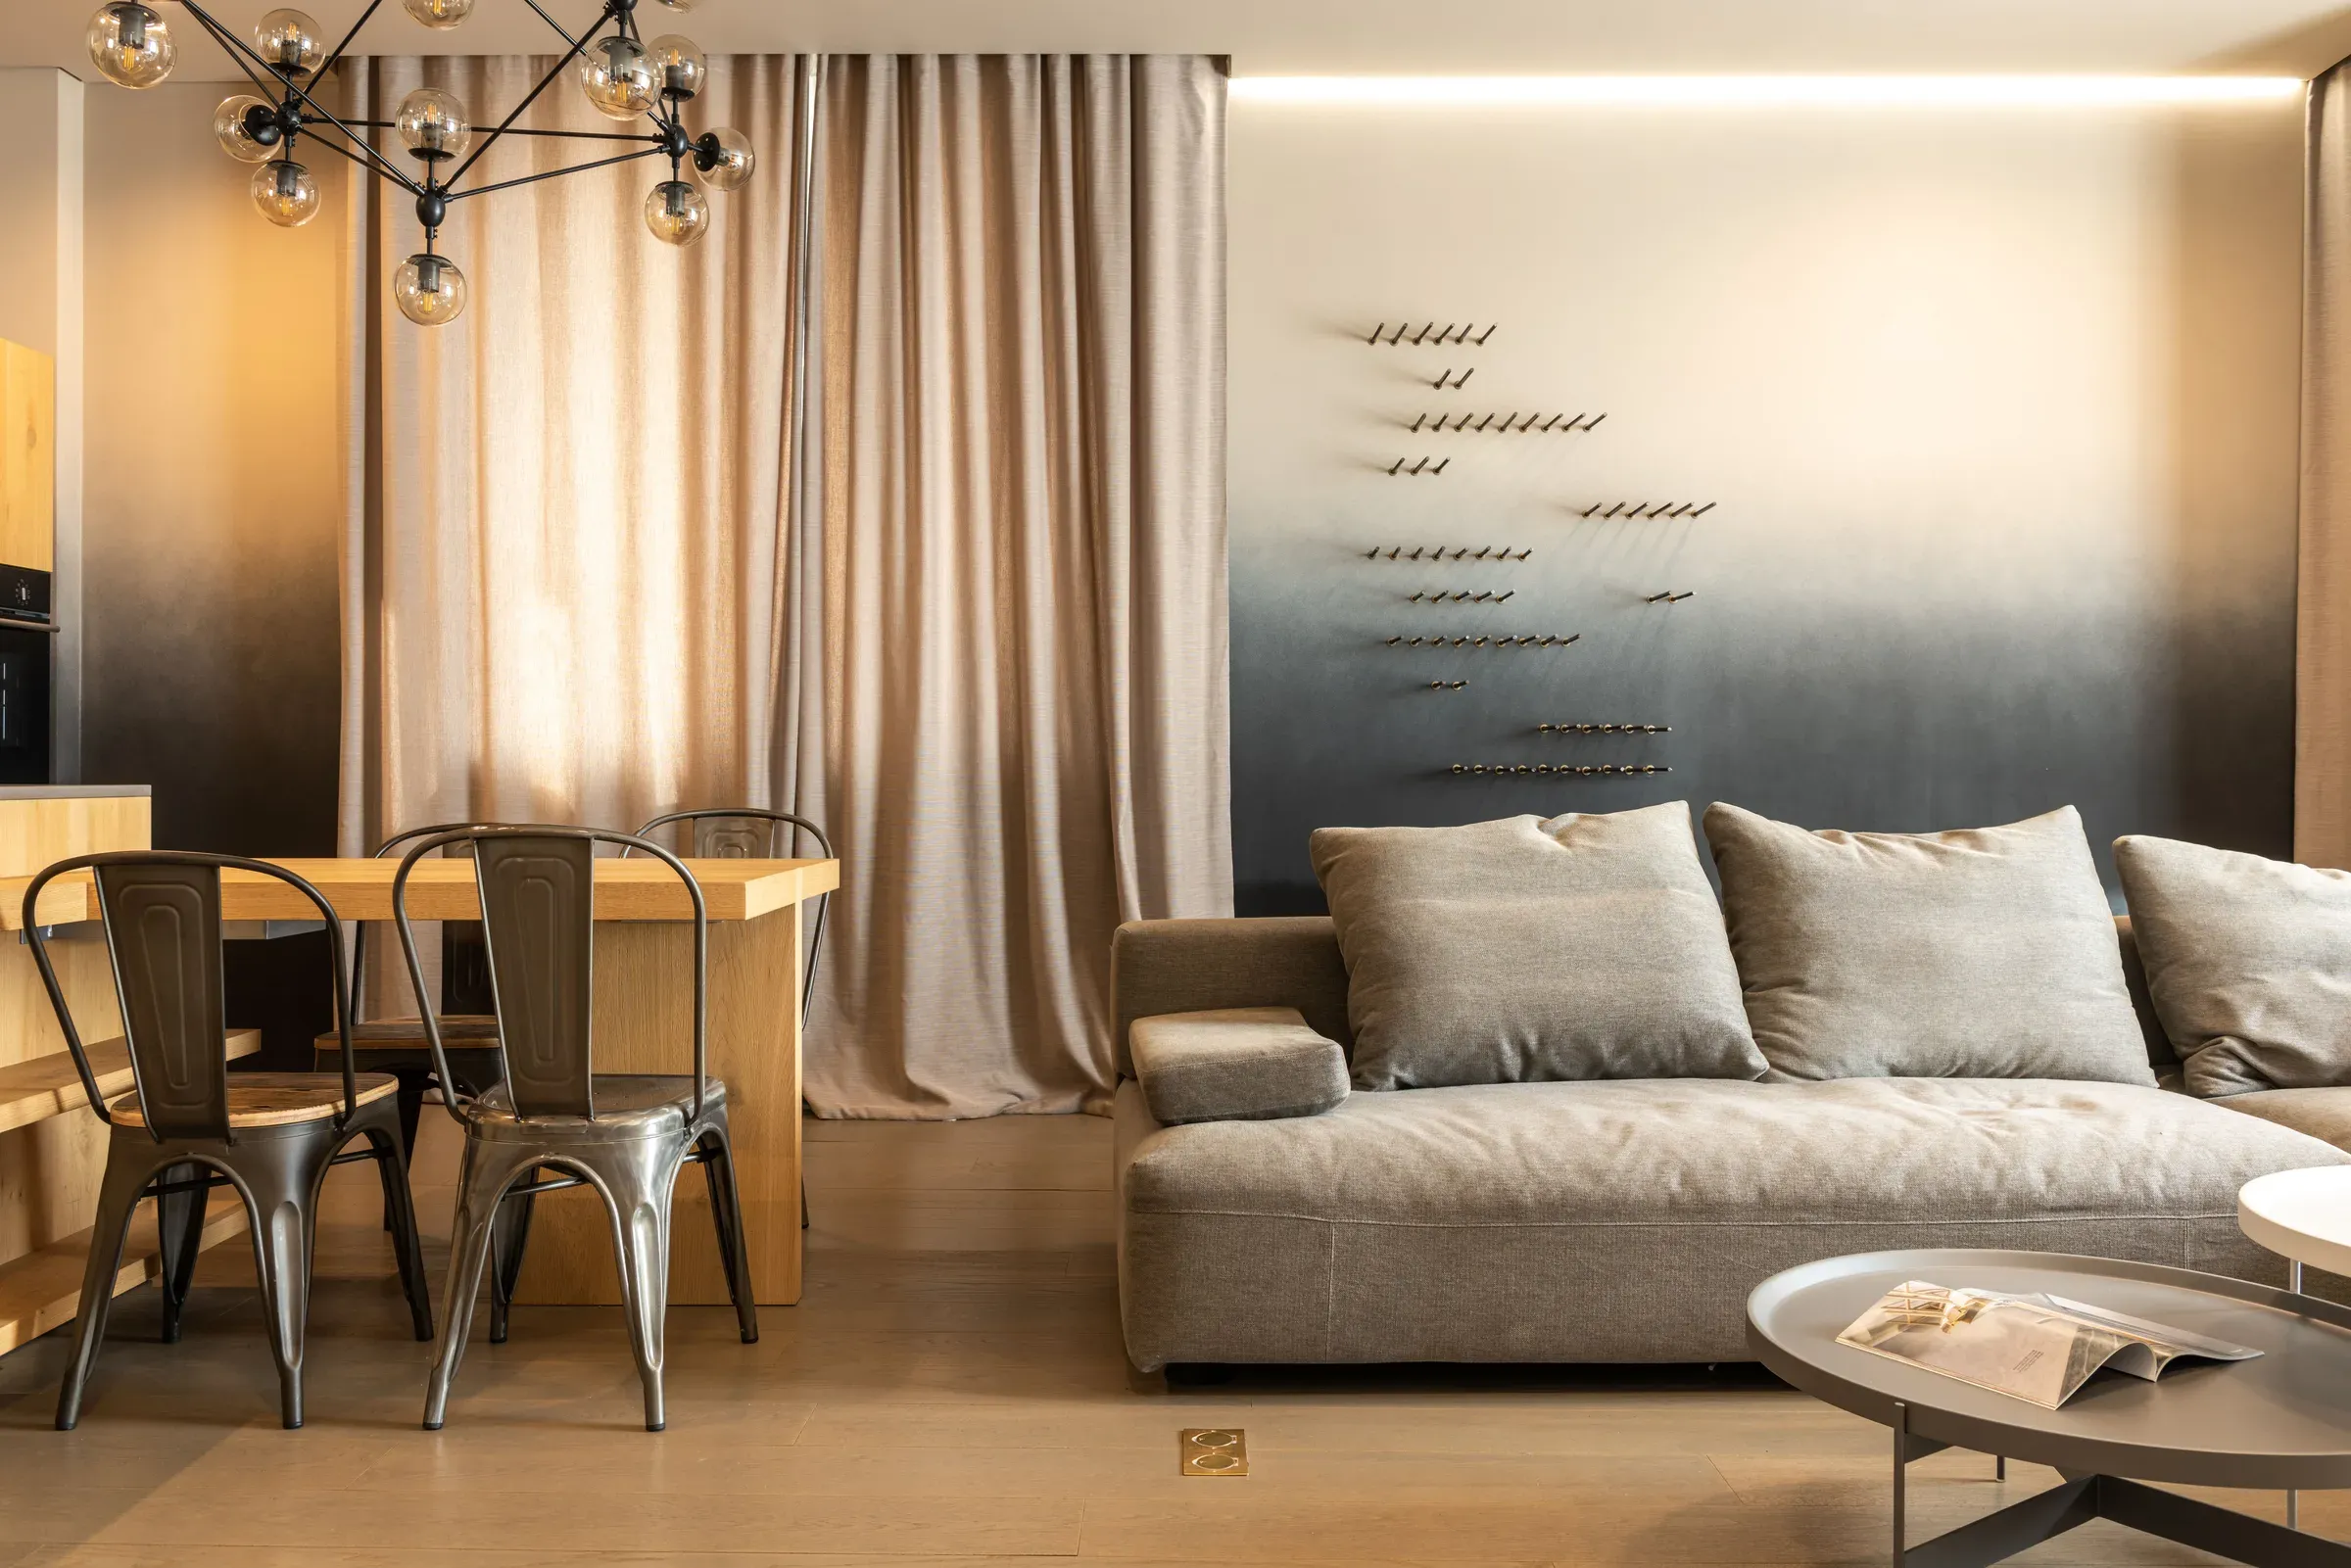
01Wooden slat partition
Vertical slats in oak or walnut finish divide the space while letting light pass through. They suit modern and Japandi interiors. Space them 2–3 inches apart for the best balance of privacy and openness.
Ways to separate the living and dining areas in an open-plan flat while keeping light, air and a sense of space.
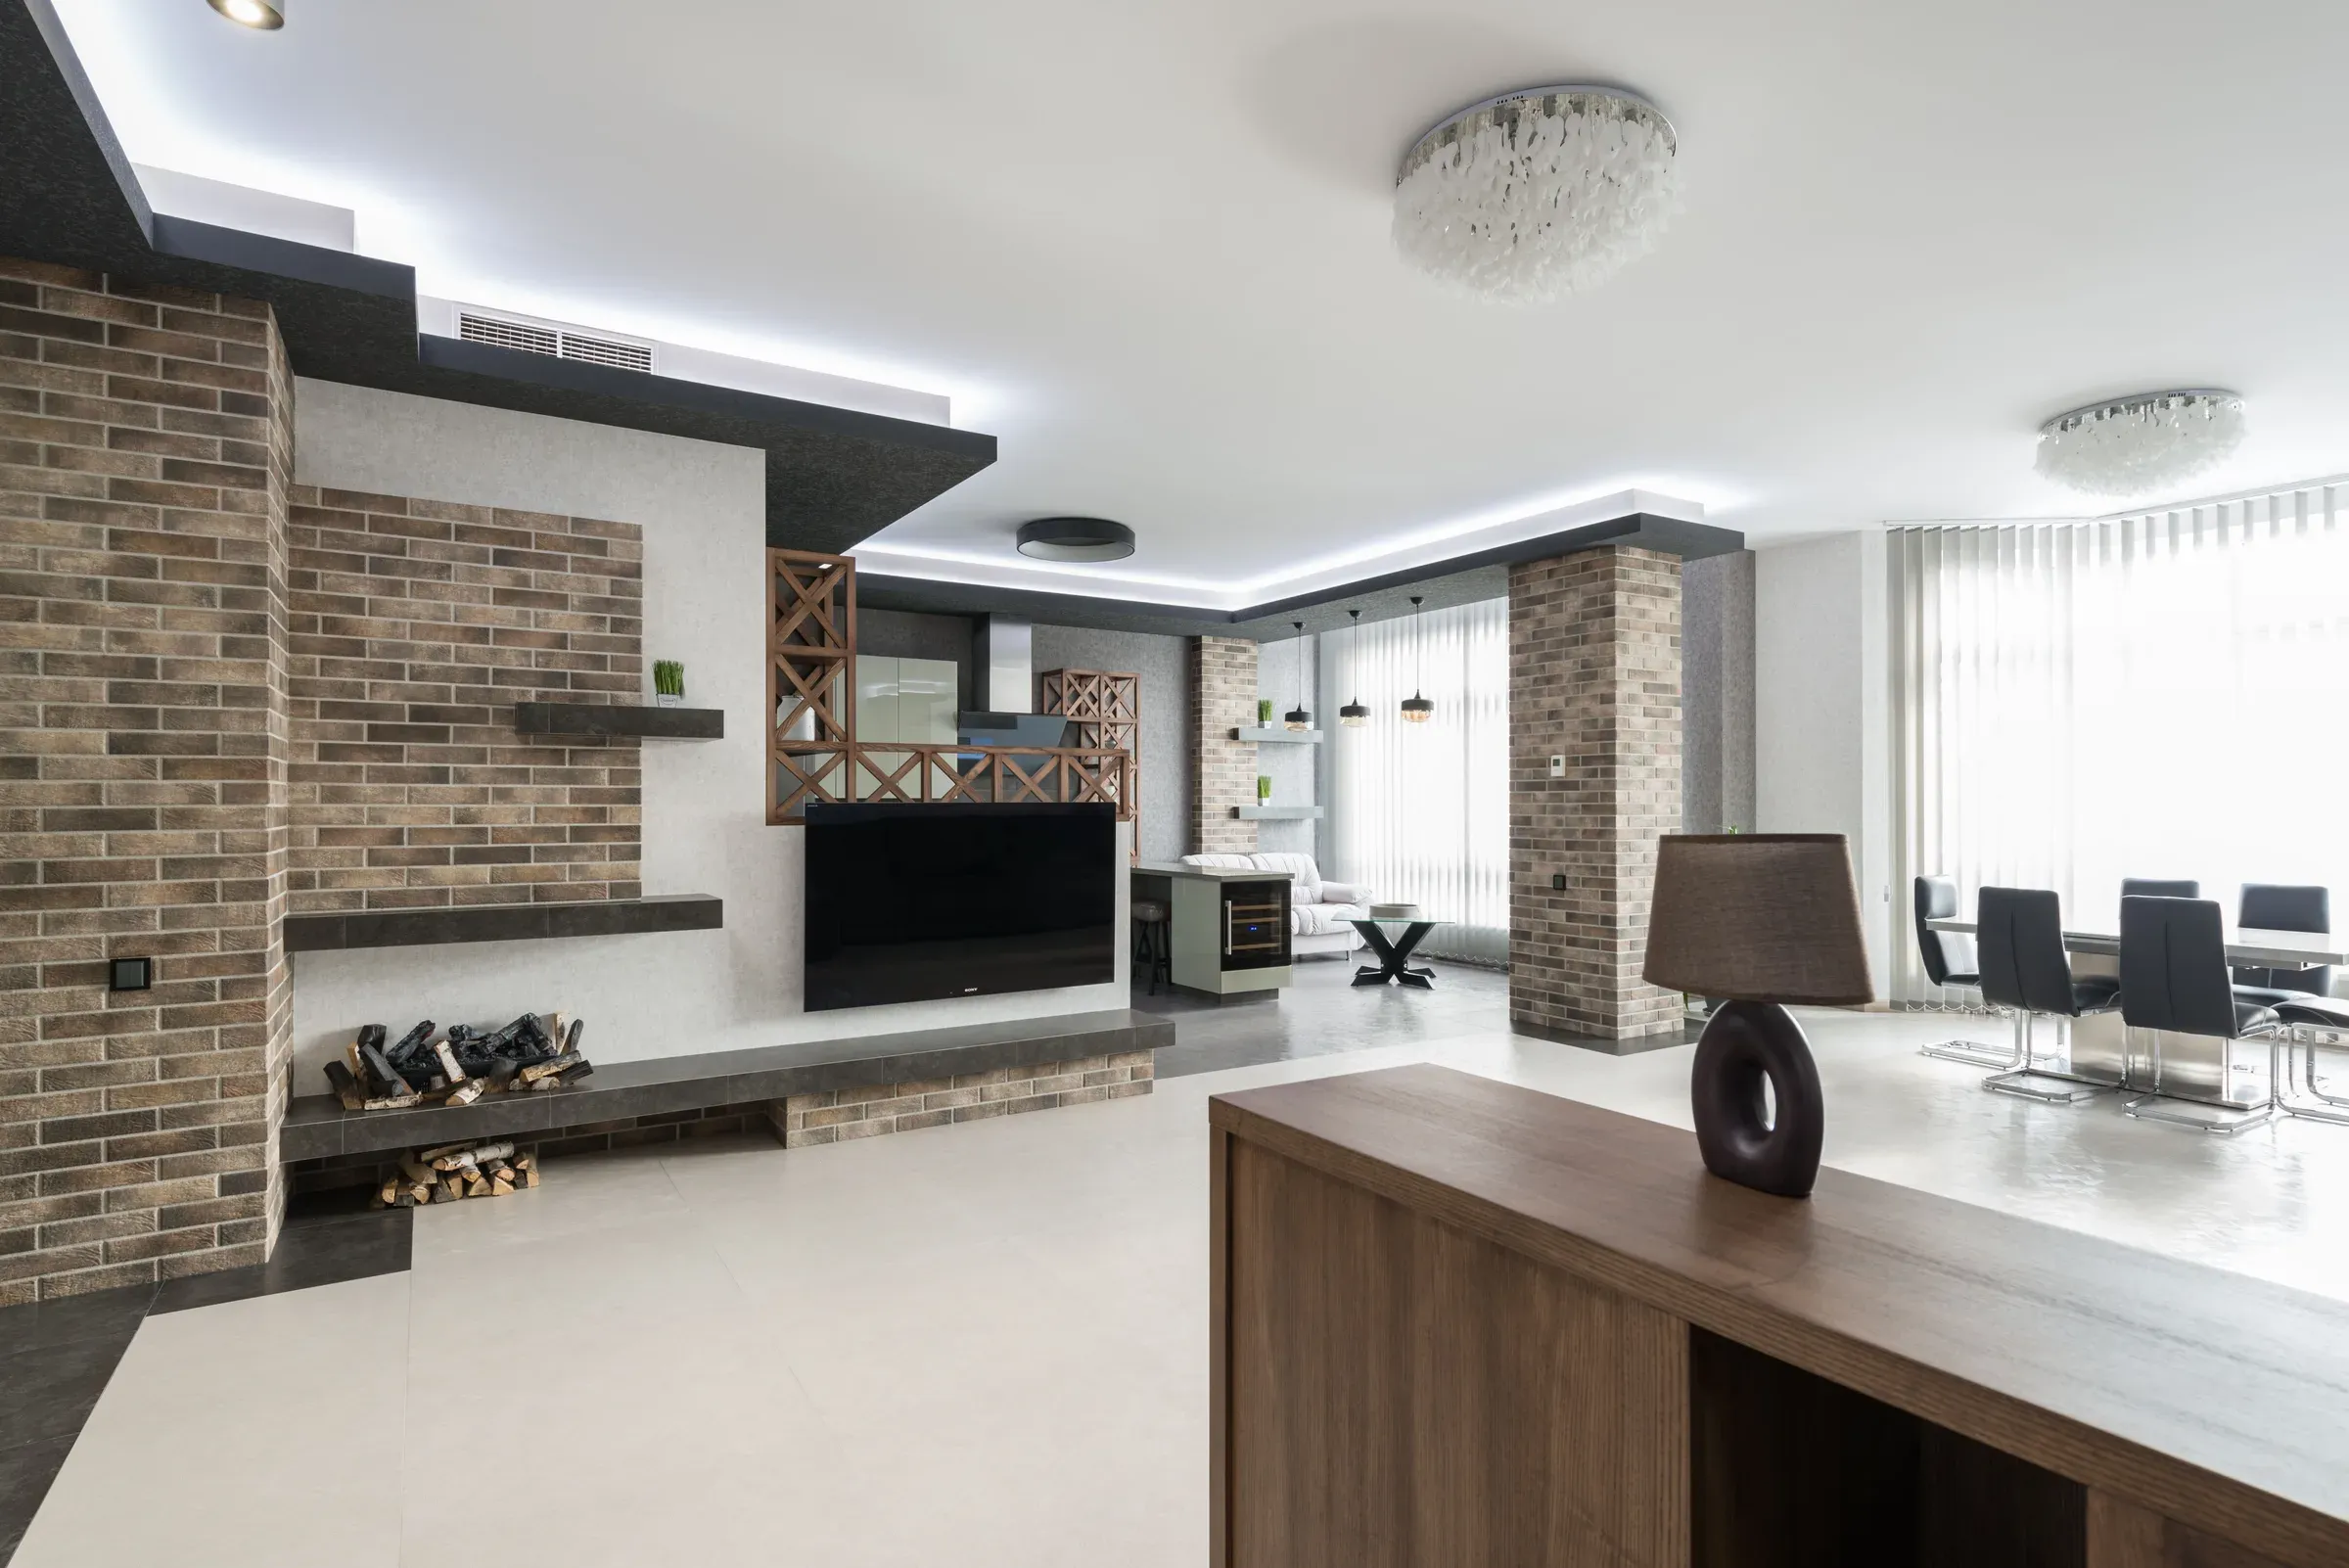
Good partition designs between living and dining areas give each zone its own identity without closing anything off. In most Indian flats the hall and dining area share one long room. A well-chosen partition gives guests a little privacy from the dining table, creates storage or display space, and makes the layout feel intentional.
Here are 12 partition ideas, from airy jaali screens to storage units, with tips on choosing the right one for your space.
Vertical slats in oak or walnut finish divide the space while letting light pass through. They suit modern and Japandi interiors. Space them 2–3 inches apart for the best balance of privacy and openness.
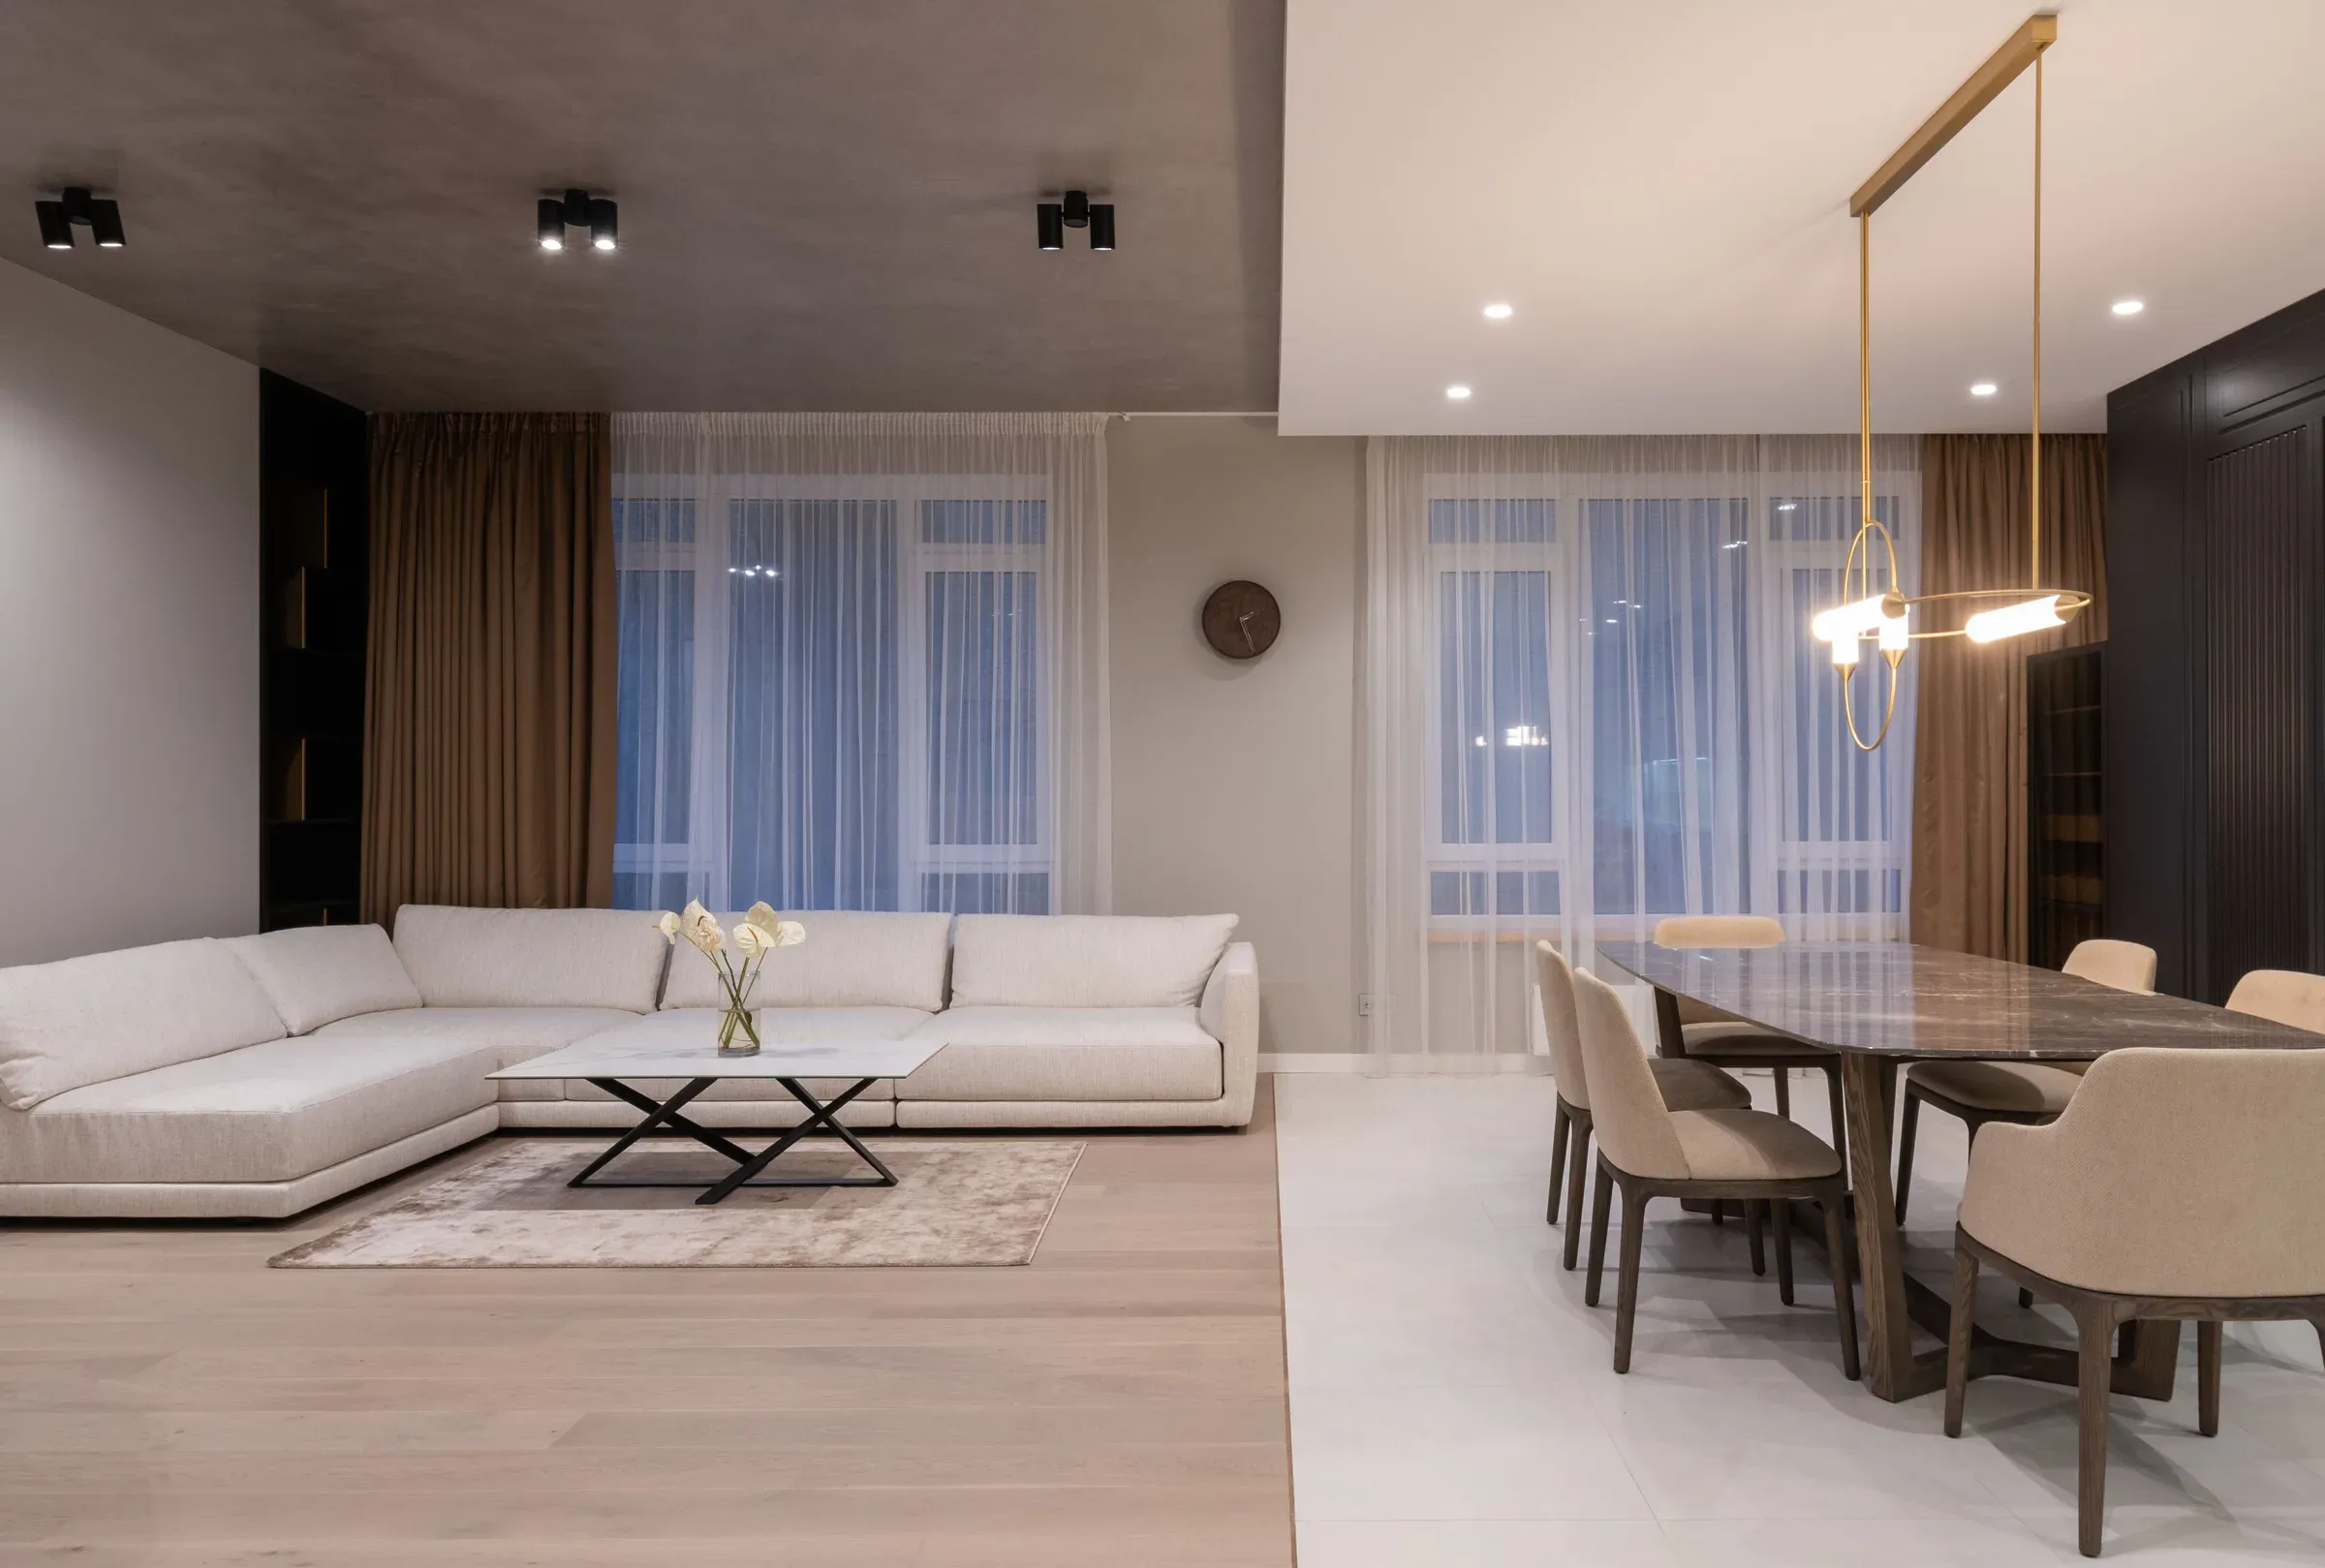
A CNC-cut MDF or metal jaali with a geometric or traditional motif adds pattern and privacy. It works as a unique partition design that also casts beautiful shadows. Paint it to match the walls or contrast them.
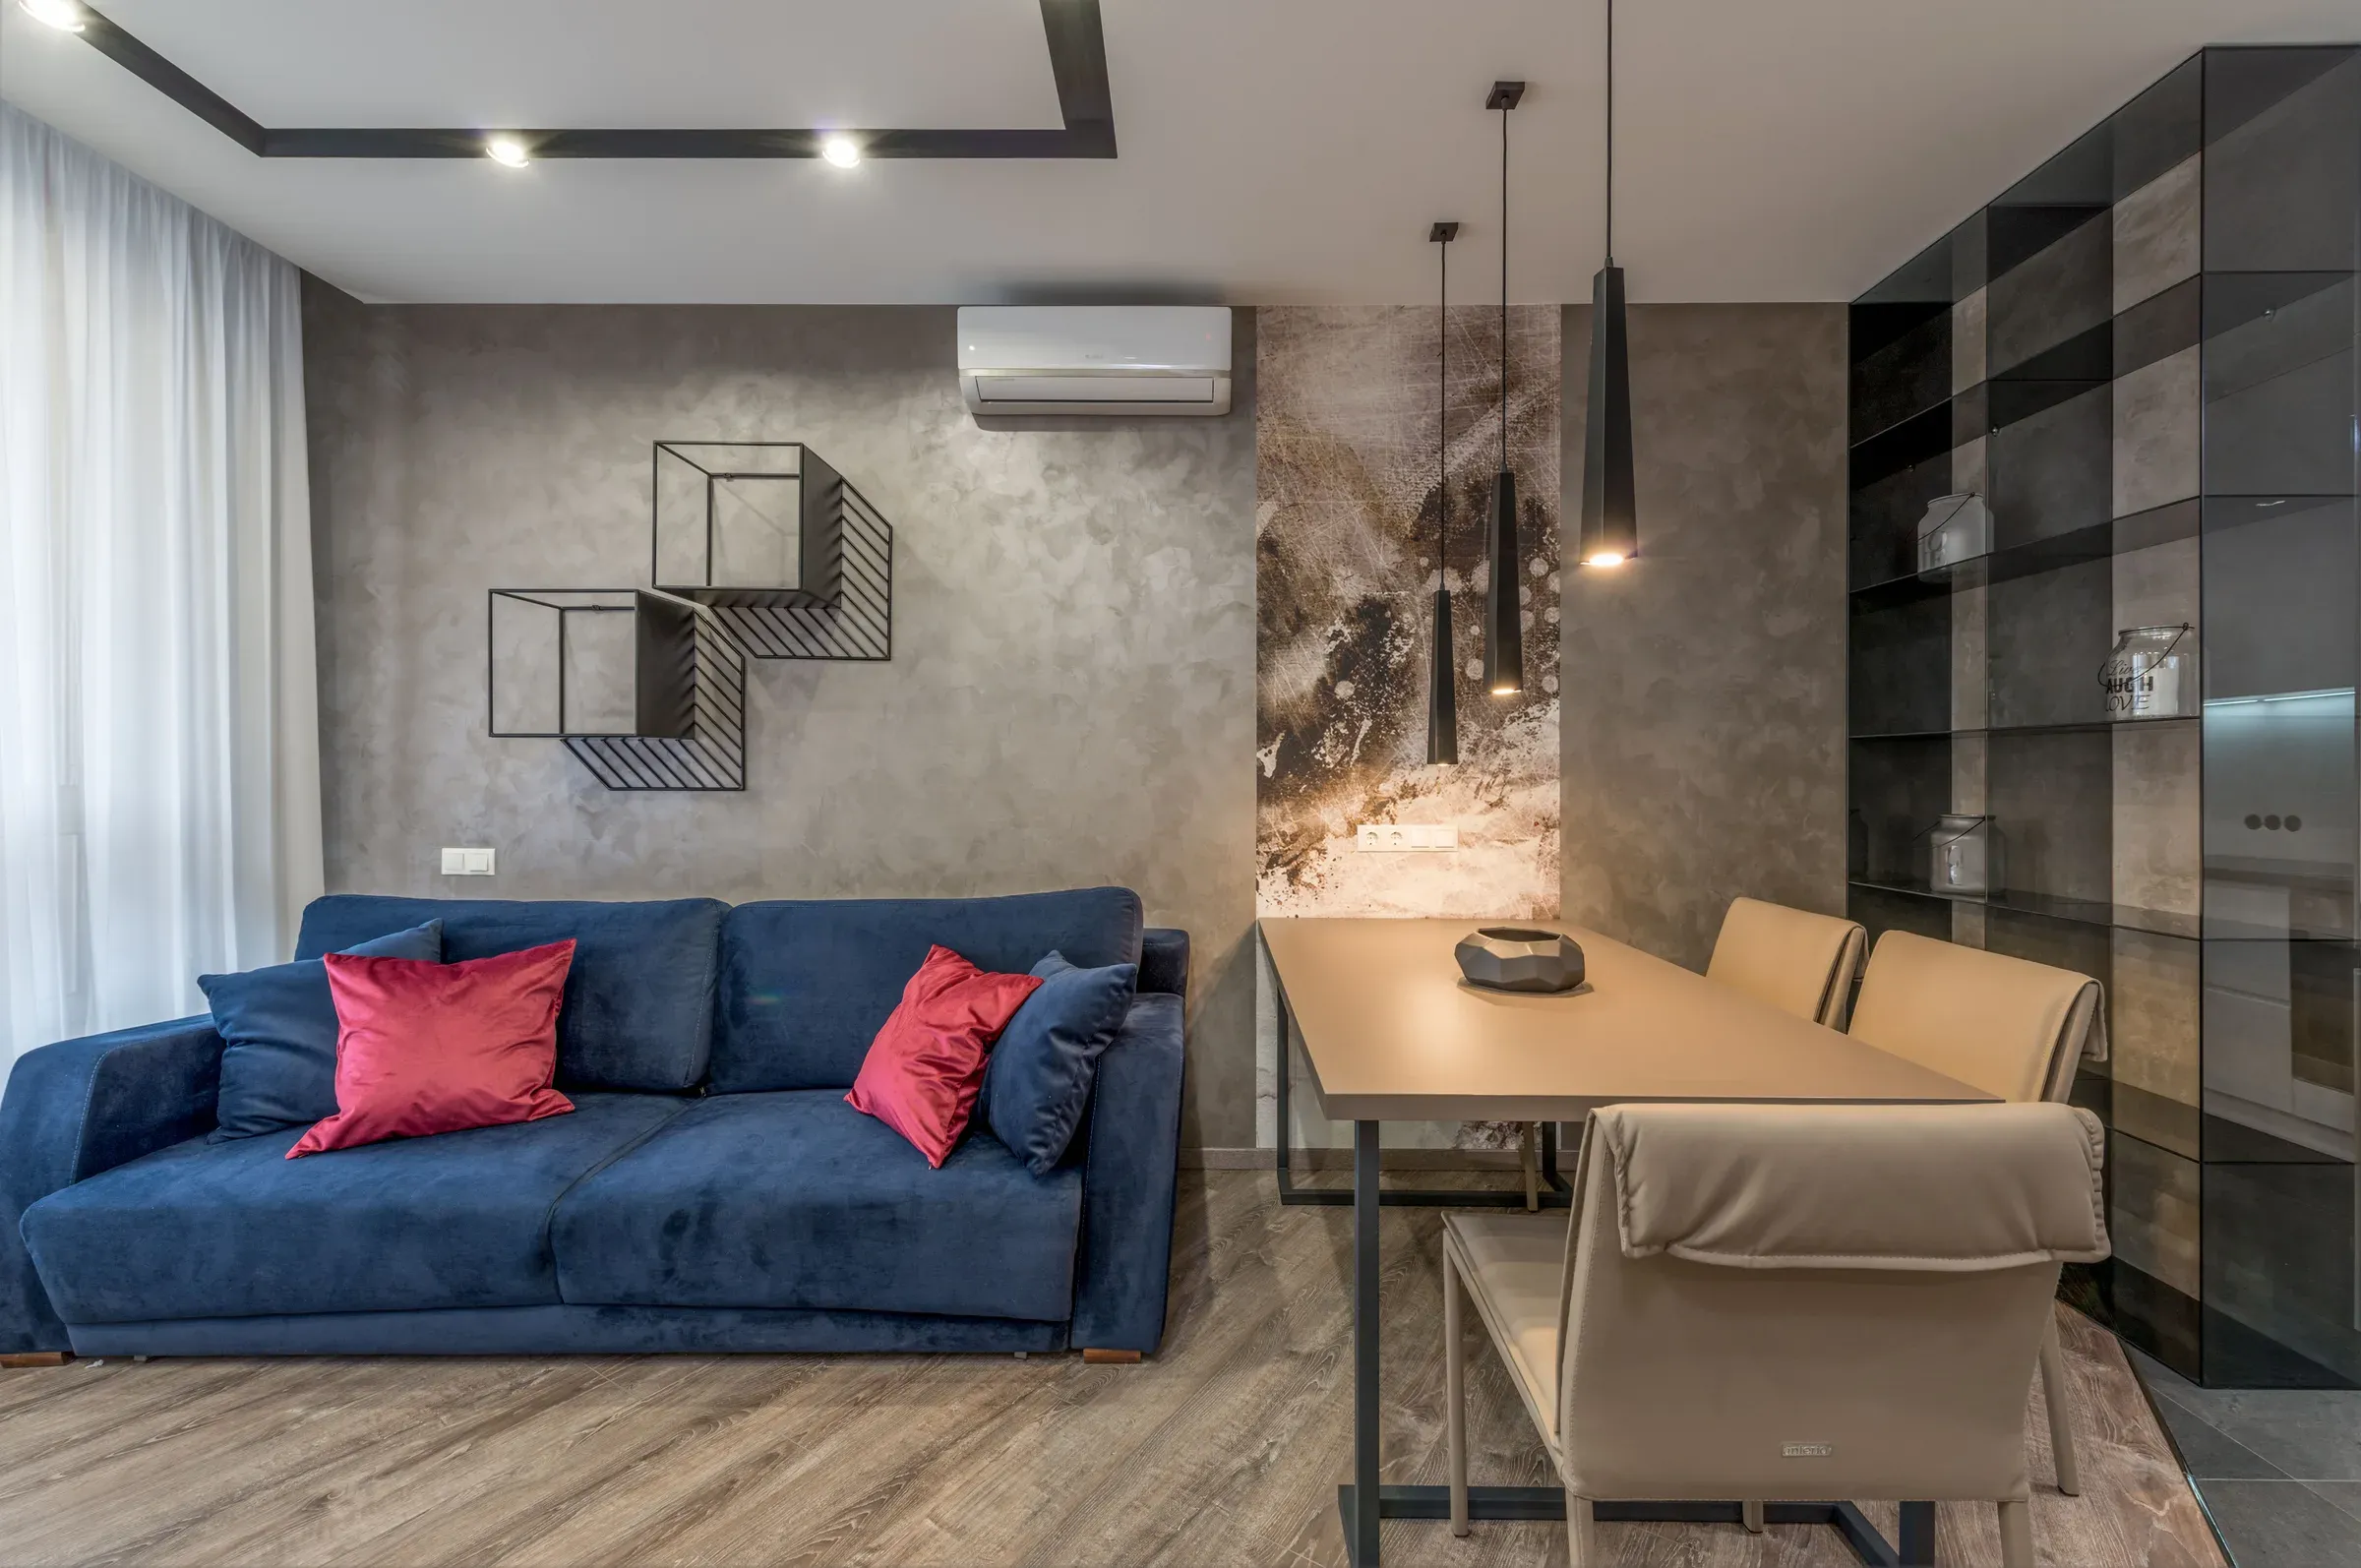
A waist-high wall with a ledge on top separates the zones while keeping sightlines open. Use the top for plants or decor. It's a sturdy option for families with young children.
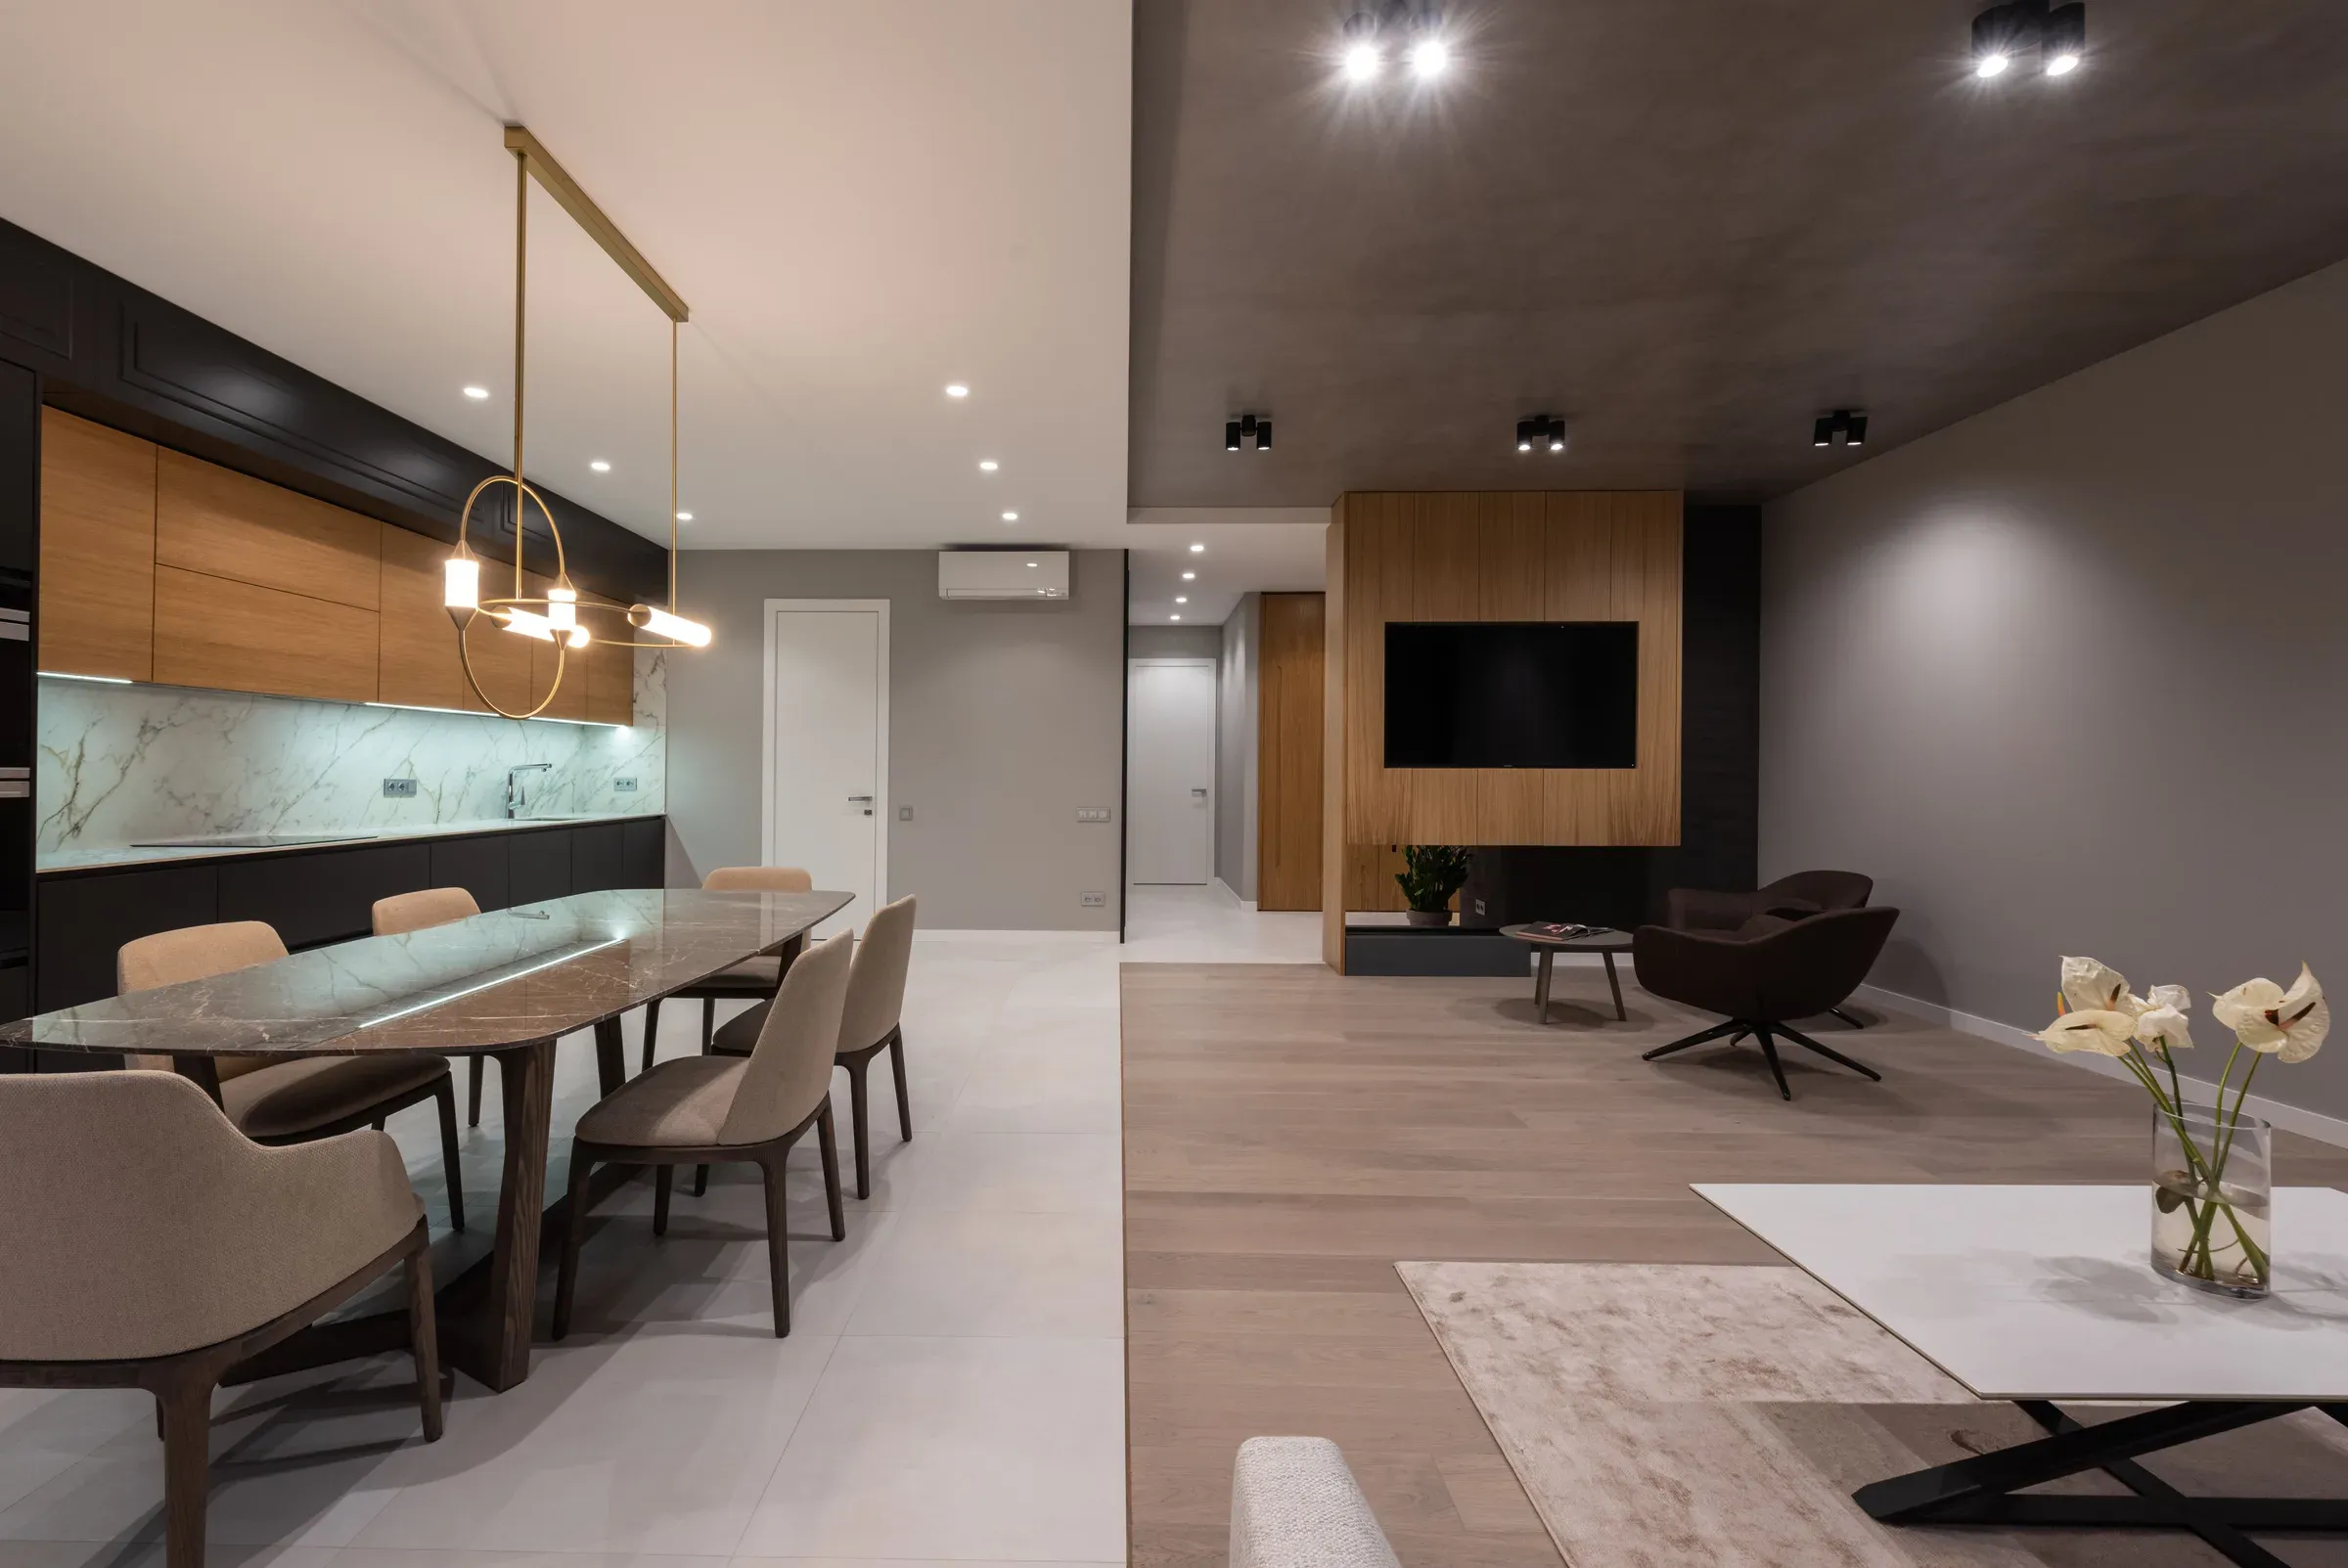
A floor-to-ceiling shelf open on both sides doubles as storage. Fill it with books, plants and decor visible from both rooms. Anchor it securely to floor and ceiling.
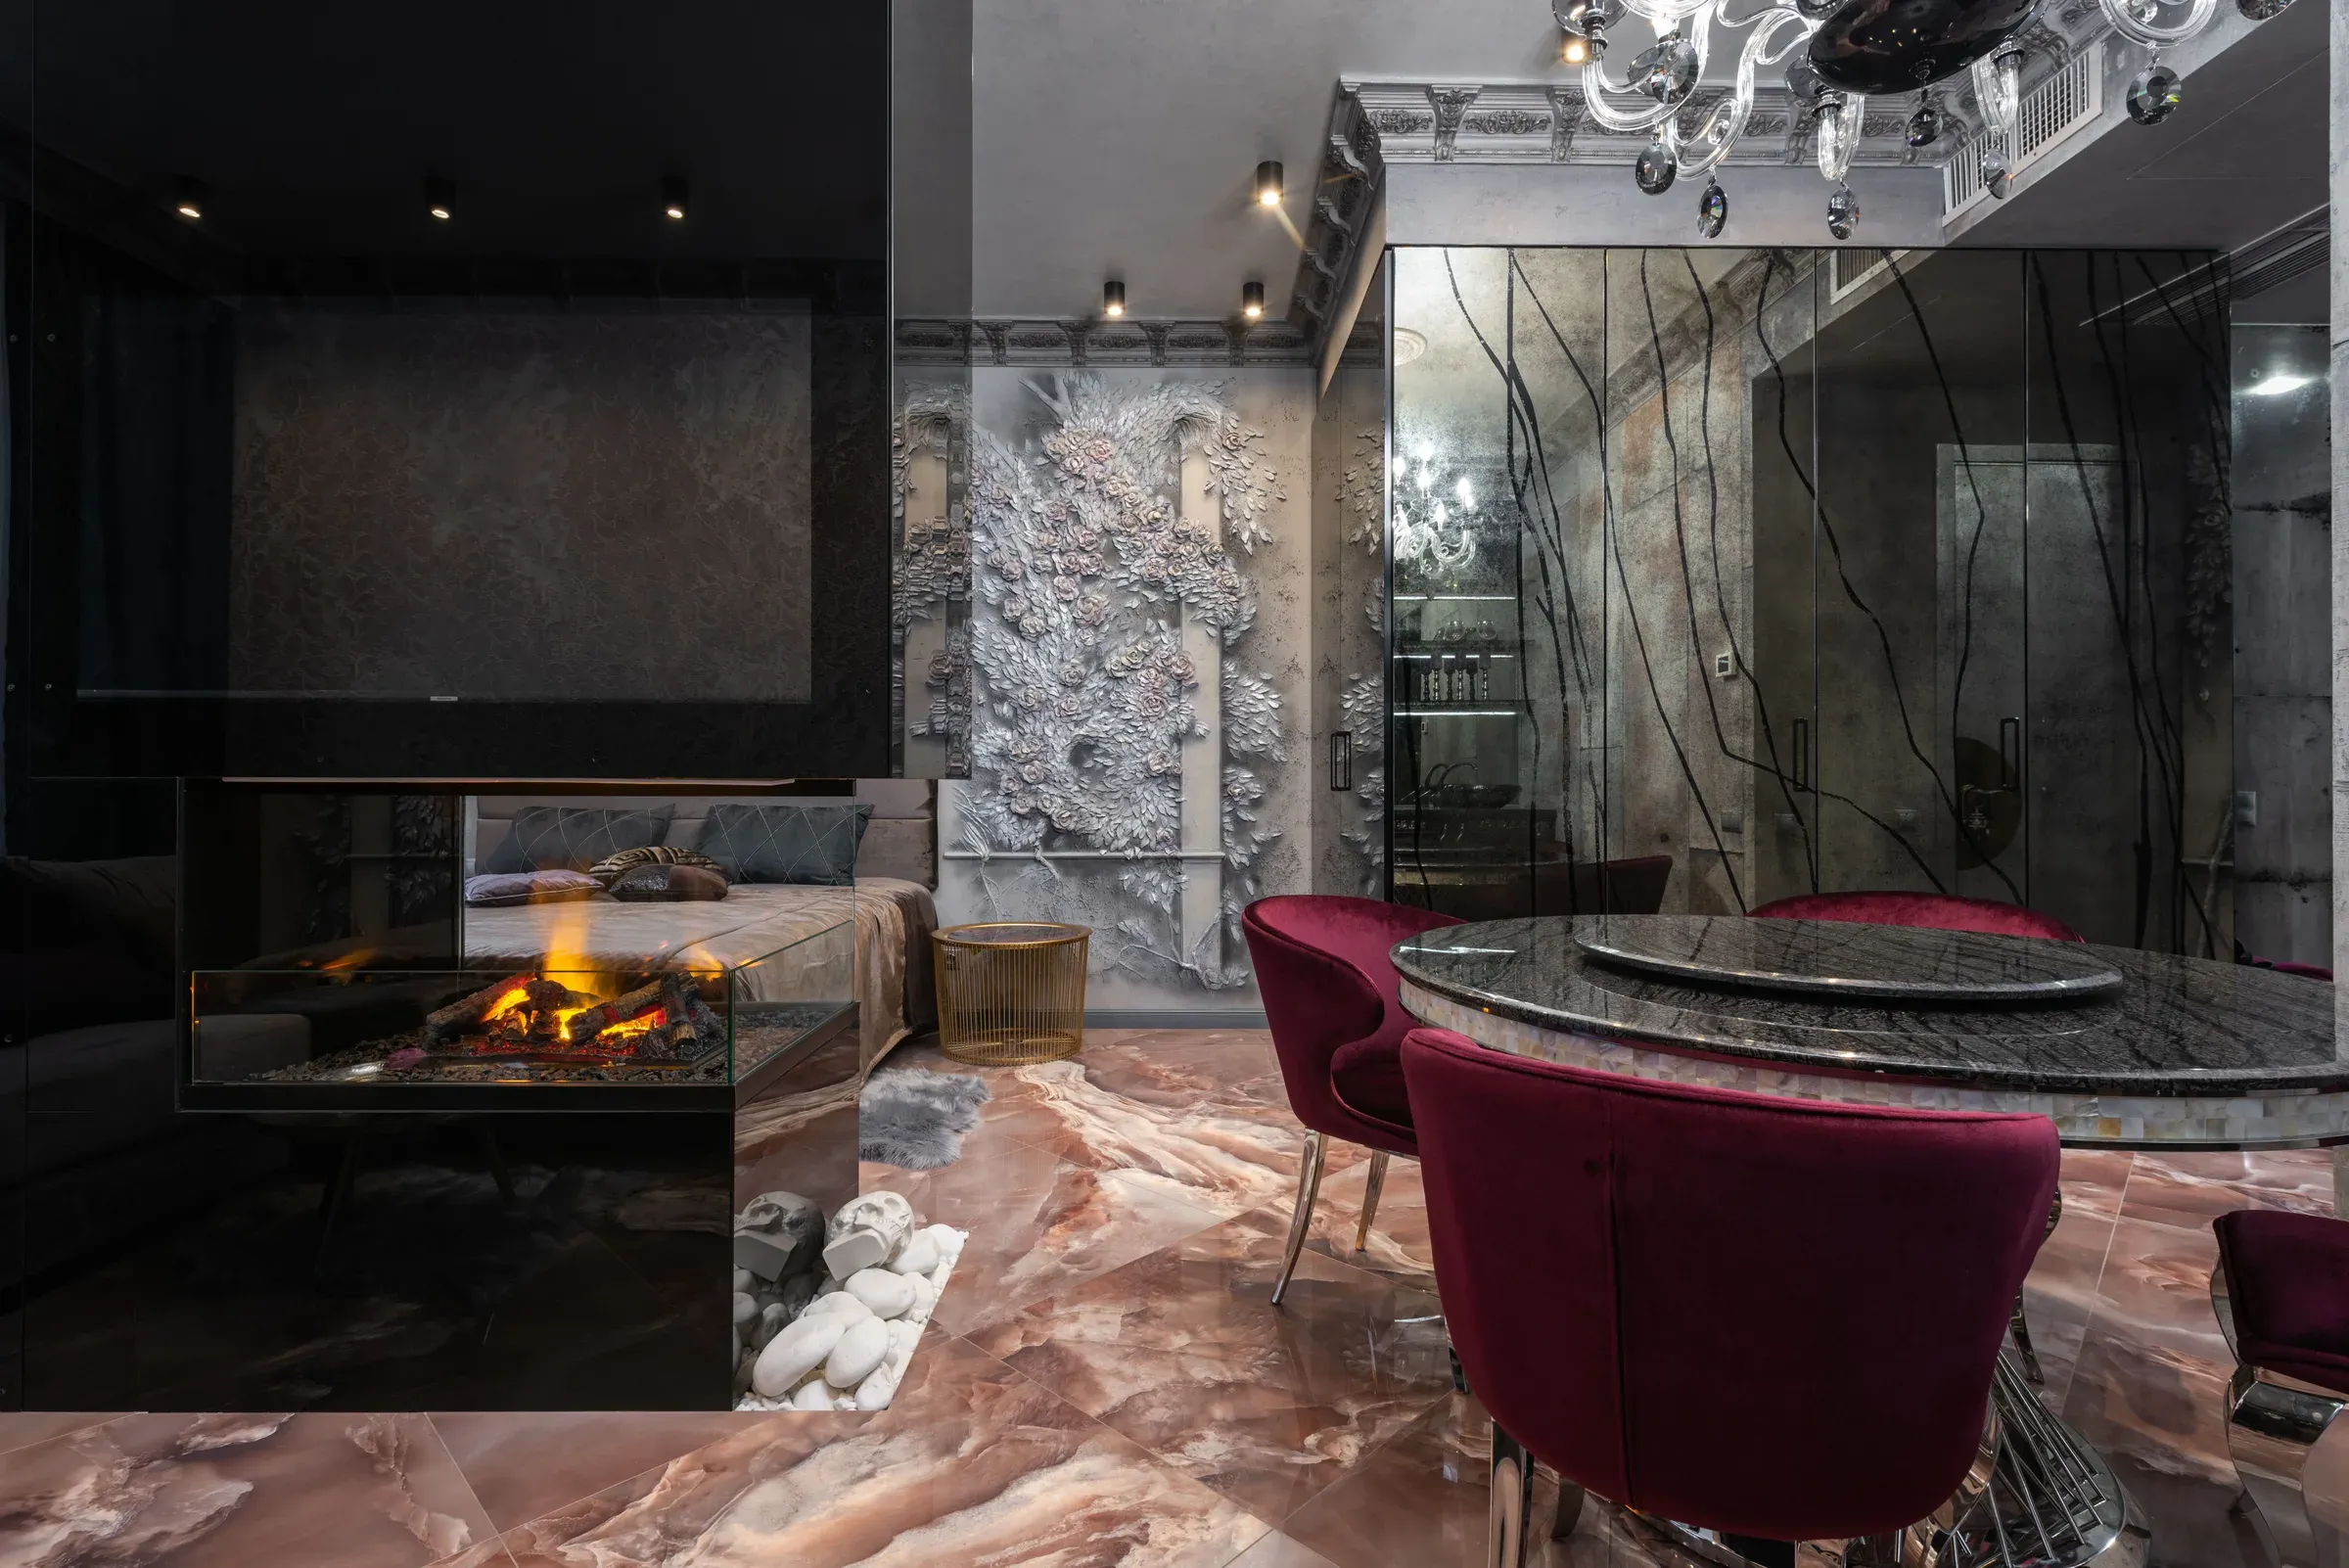
Fluted or frosted glass in a slim metal frame blurs the view without blocking light. It suits modern flats and small spaces. Black frames look sharp; brass frames feel warmer.
Sliding glass or slatted doors let you close the dining area for privacy and open it for parties. A top-hung track avoids a floor rail. Great for flexible hall and dining partition ideas.
A crockery unit placed between the zones stores dinnerware on the dining side and displays decor on the living side. It saves wall space in small flats.
Rattan or cane panels in a slim metal frame bring a light, natural feel. They suit warm climates and pair well with wooden furniture. Keep them away from direct rain.
Instead of a screen, frame the passage between living and dining with a wide arch. It defines the zones softly and adds architectural character.
A double-sided mandir unit with jaali doors can separate the zones and give the thakur a dedicated place. Keep the back closed or decorative.
A row of tall planters or a planter box with climbers creates a green, living divider. It's flexible and inexpensive. Choose low-maintenance plants like areca palm or snake plant.
A change in false ceiling design or a rug under the dining table can define zones without any partition at all. This works best in small flats where every inch counts.
Not sure which partition suits your layout? Our interior designers in Kolkata can plan it with the rest of your living and dining area.
Use termite-treated materials in Kolkata's humid weather.
FAQs
Slats, jaali or fluted glass. They separate the zones without blocking light or making the room feel smaller.
A two-sided shelving unit or a crockery unit used as a divider. Both store items while separating the zones.
Yes. Most slat, jaali and glass partitions are fixed with screws and can be removed without major civil work.
Cane panels in a metal frame, a double-sided mandir unit, a planter wall or a wide arch opening all give a distinctive look.
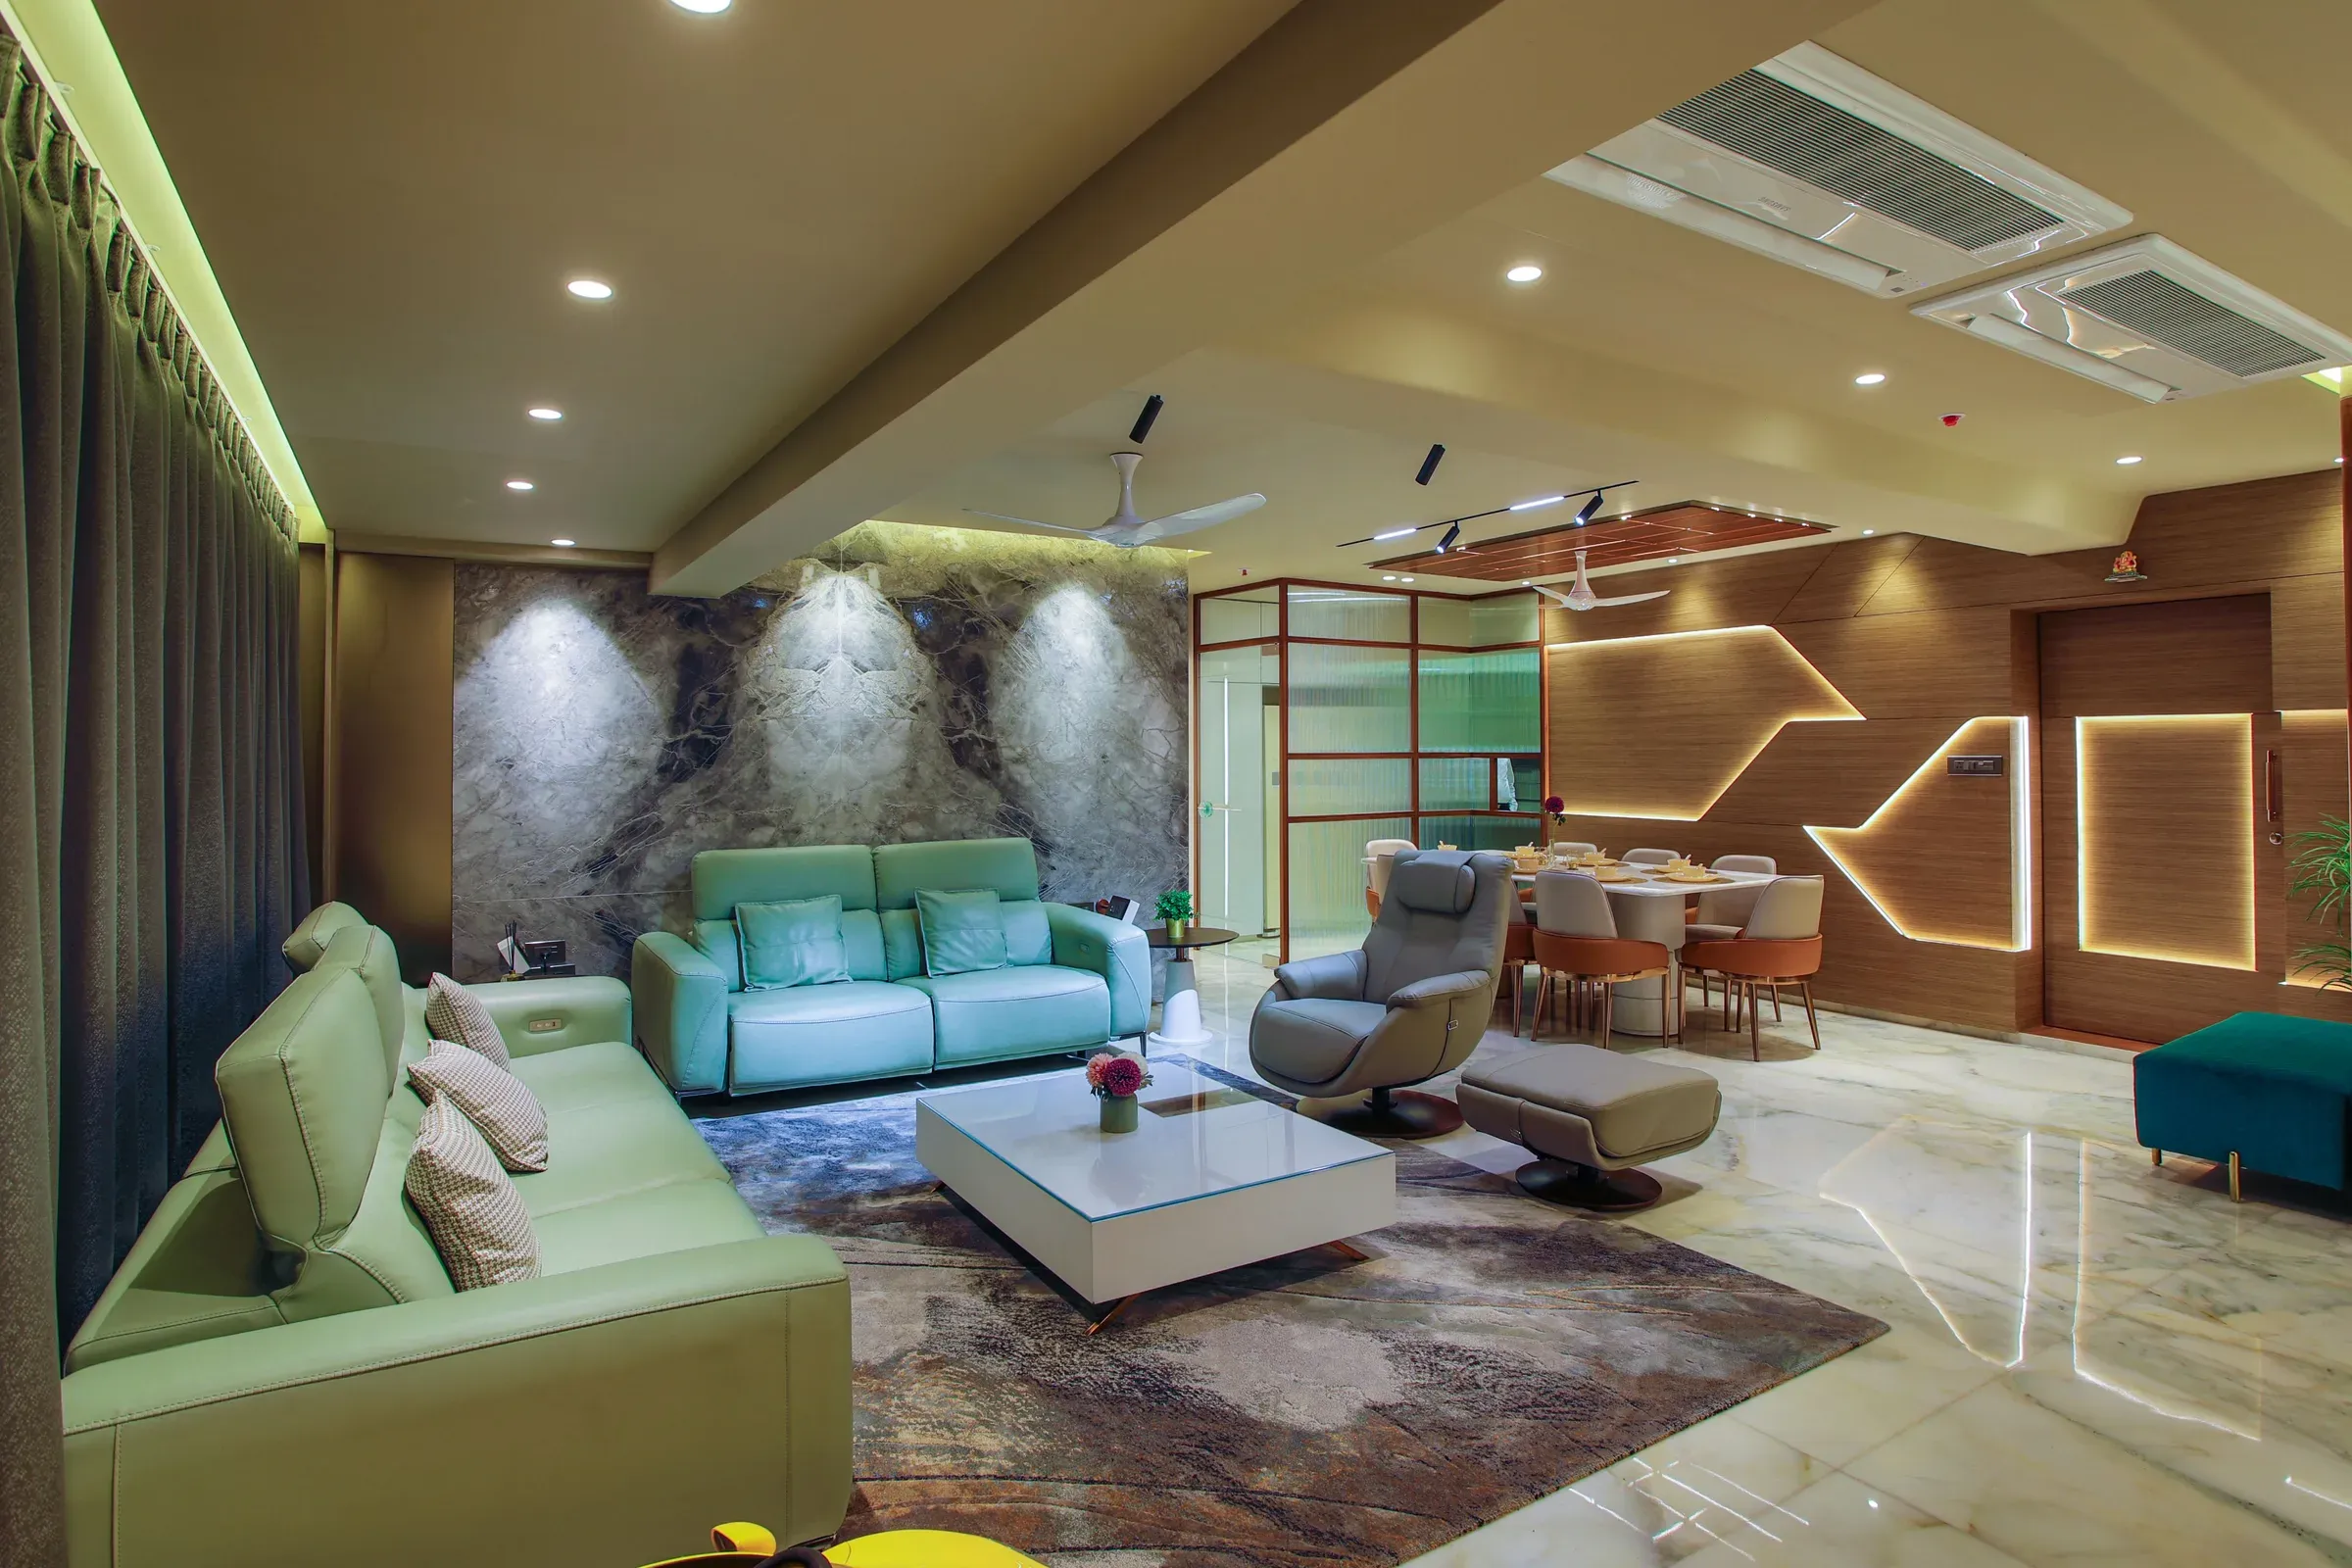
Simple hall design: 12 easy ideas for Indian homes
Straightforward, budget-friendly ways to make your hall look clean, calm and welcoming.
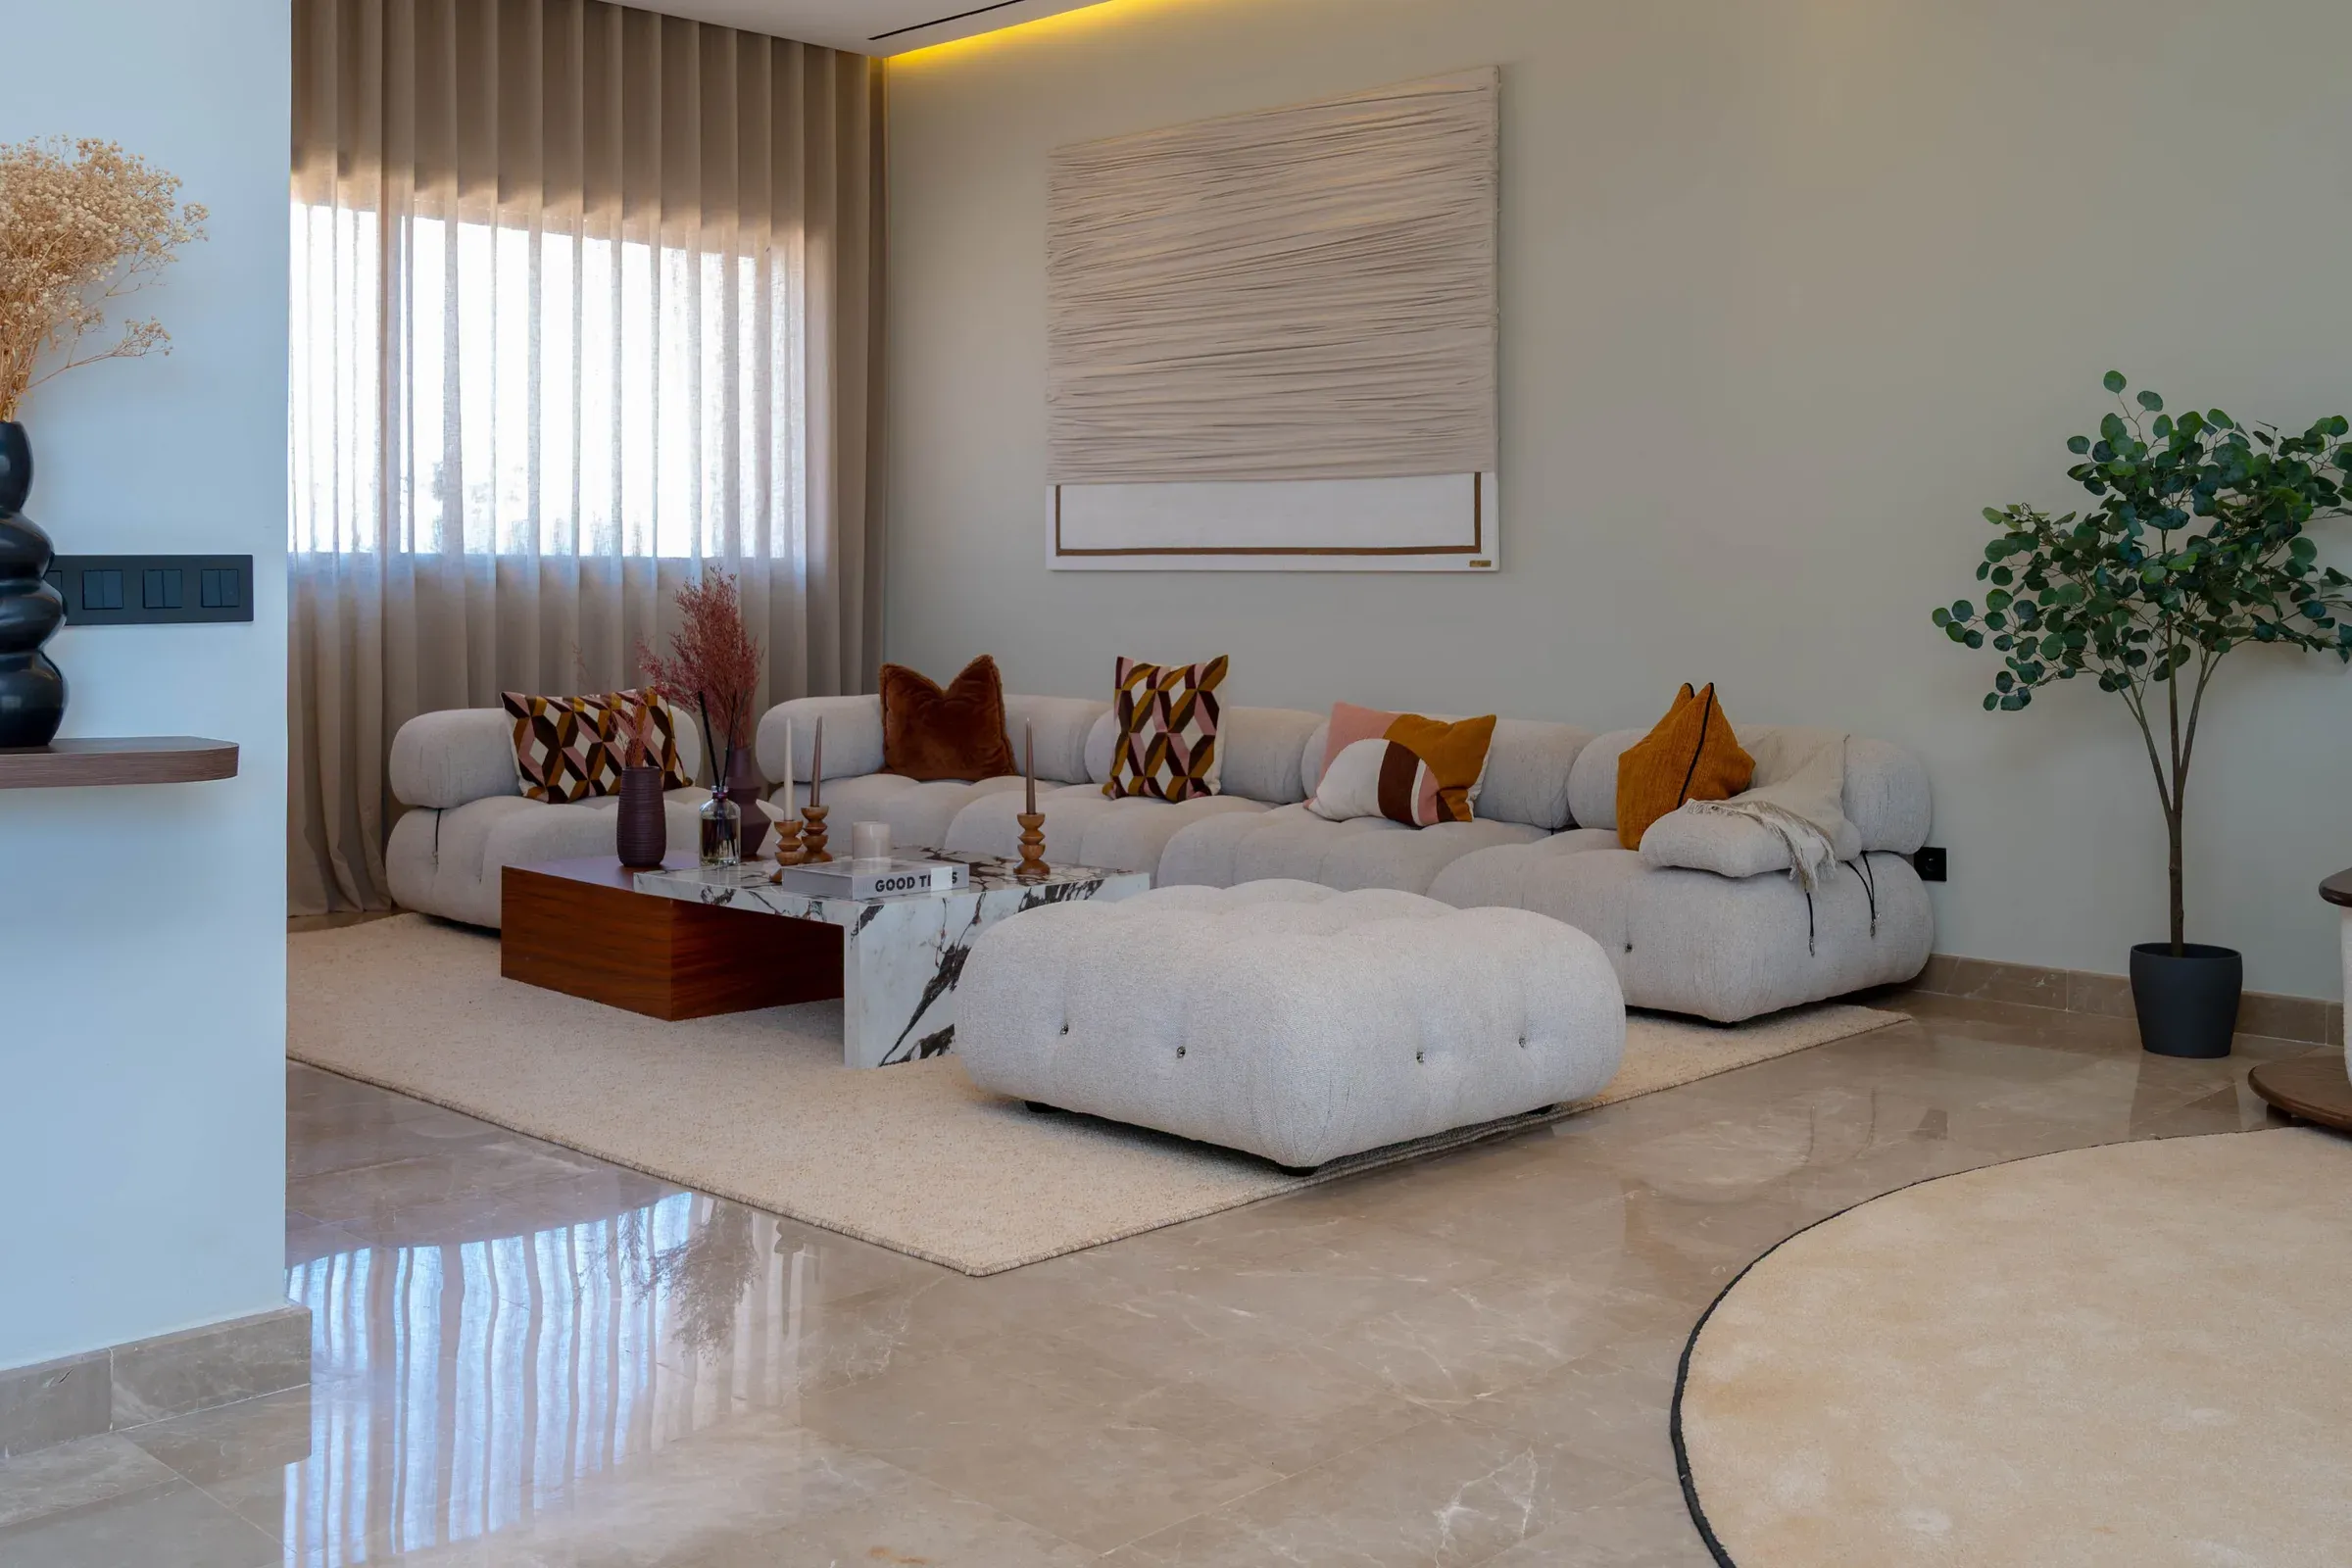
Sofa design: 12 modern styles for your living room
From the sofa design 2022 trends that stuck to newer styles, here's what works in Indian living rooms.
Sofa material guide: 12 fabric types compared
Cotton, linen, velvet, leather, performance fabric and more: which sofa material suits your home and climate.
Ready to plan your home?
Book a free consultation with a designer. No obligation, no pressure.