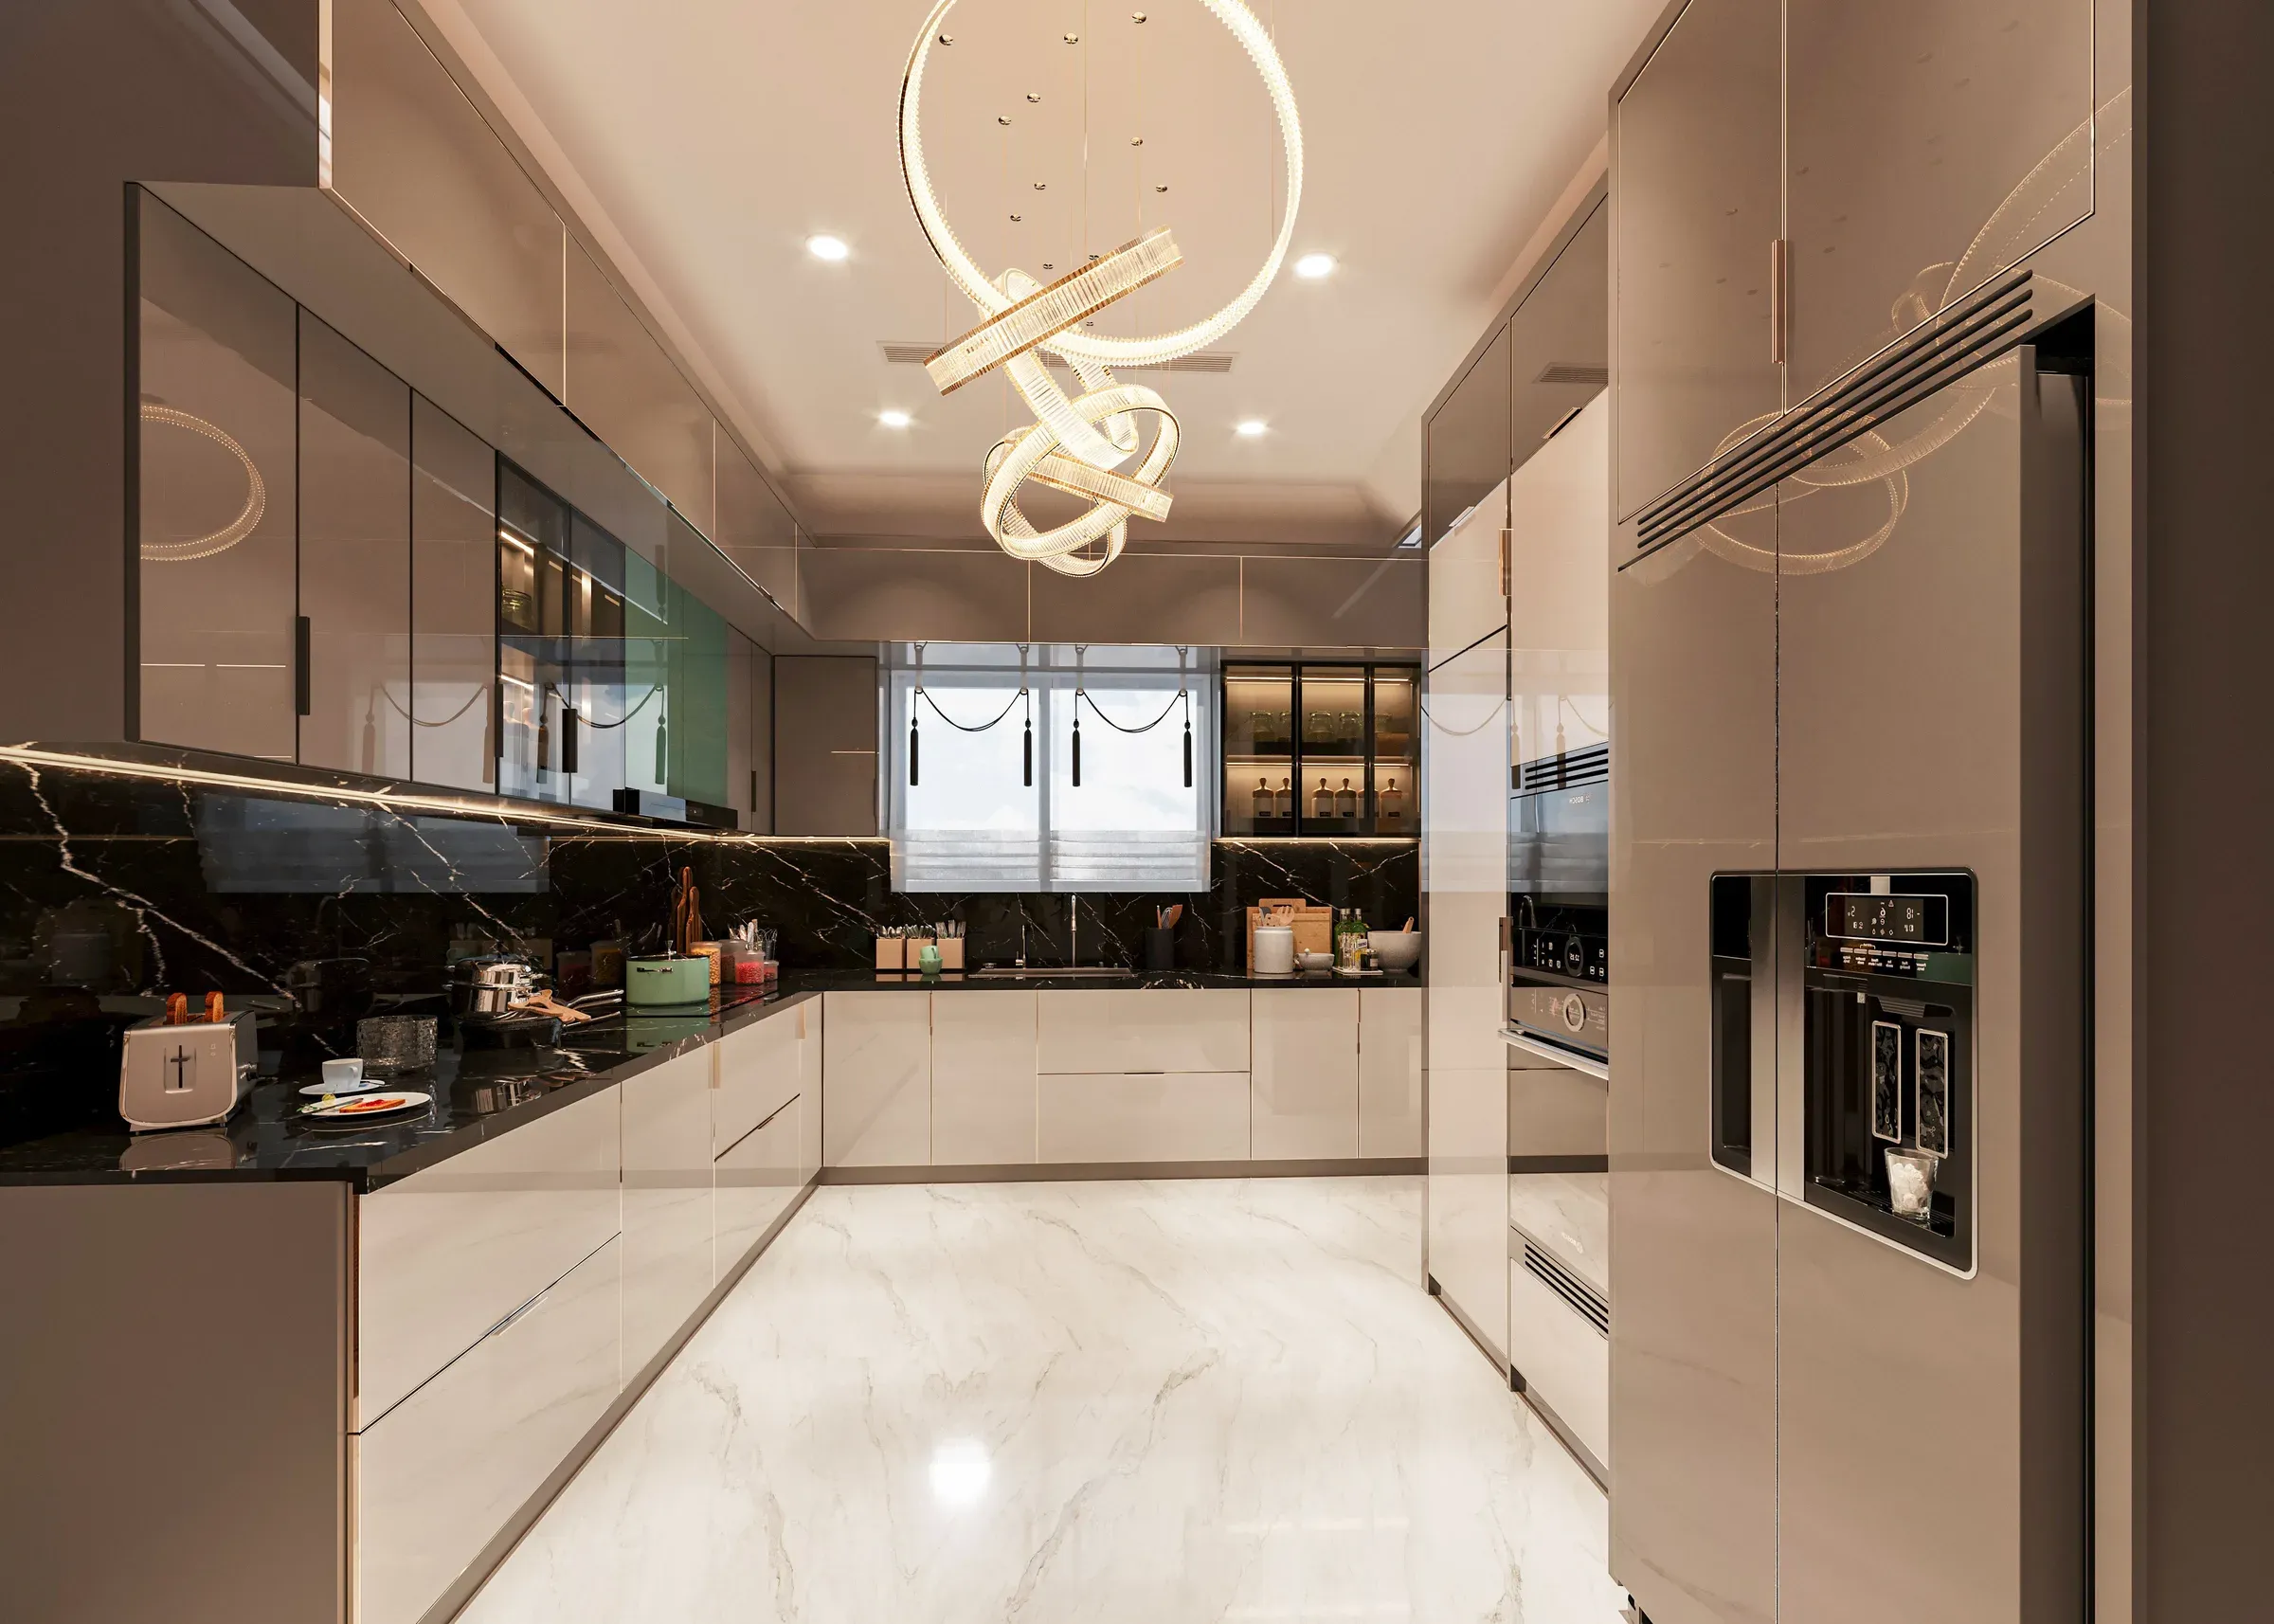
01Counter height: 34–36 inches
The standard counter height is about 34–36 inches (2 ft 10 in to 3 ft). Adjust for the main cook's height.
The measurements that make a kitchen comfortable to cook in, explained simply.
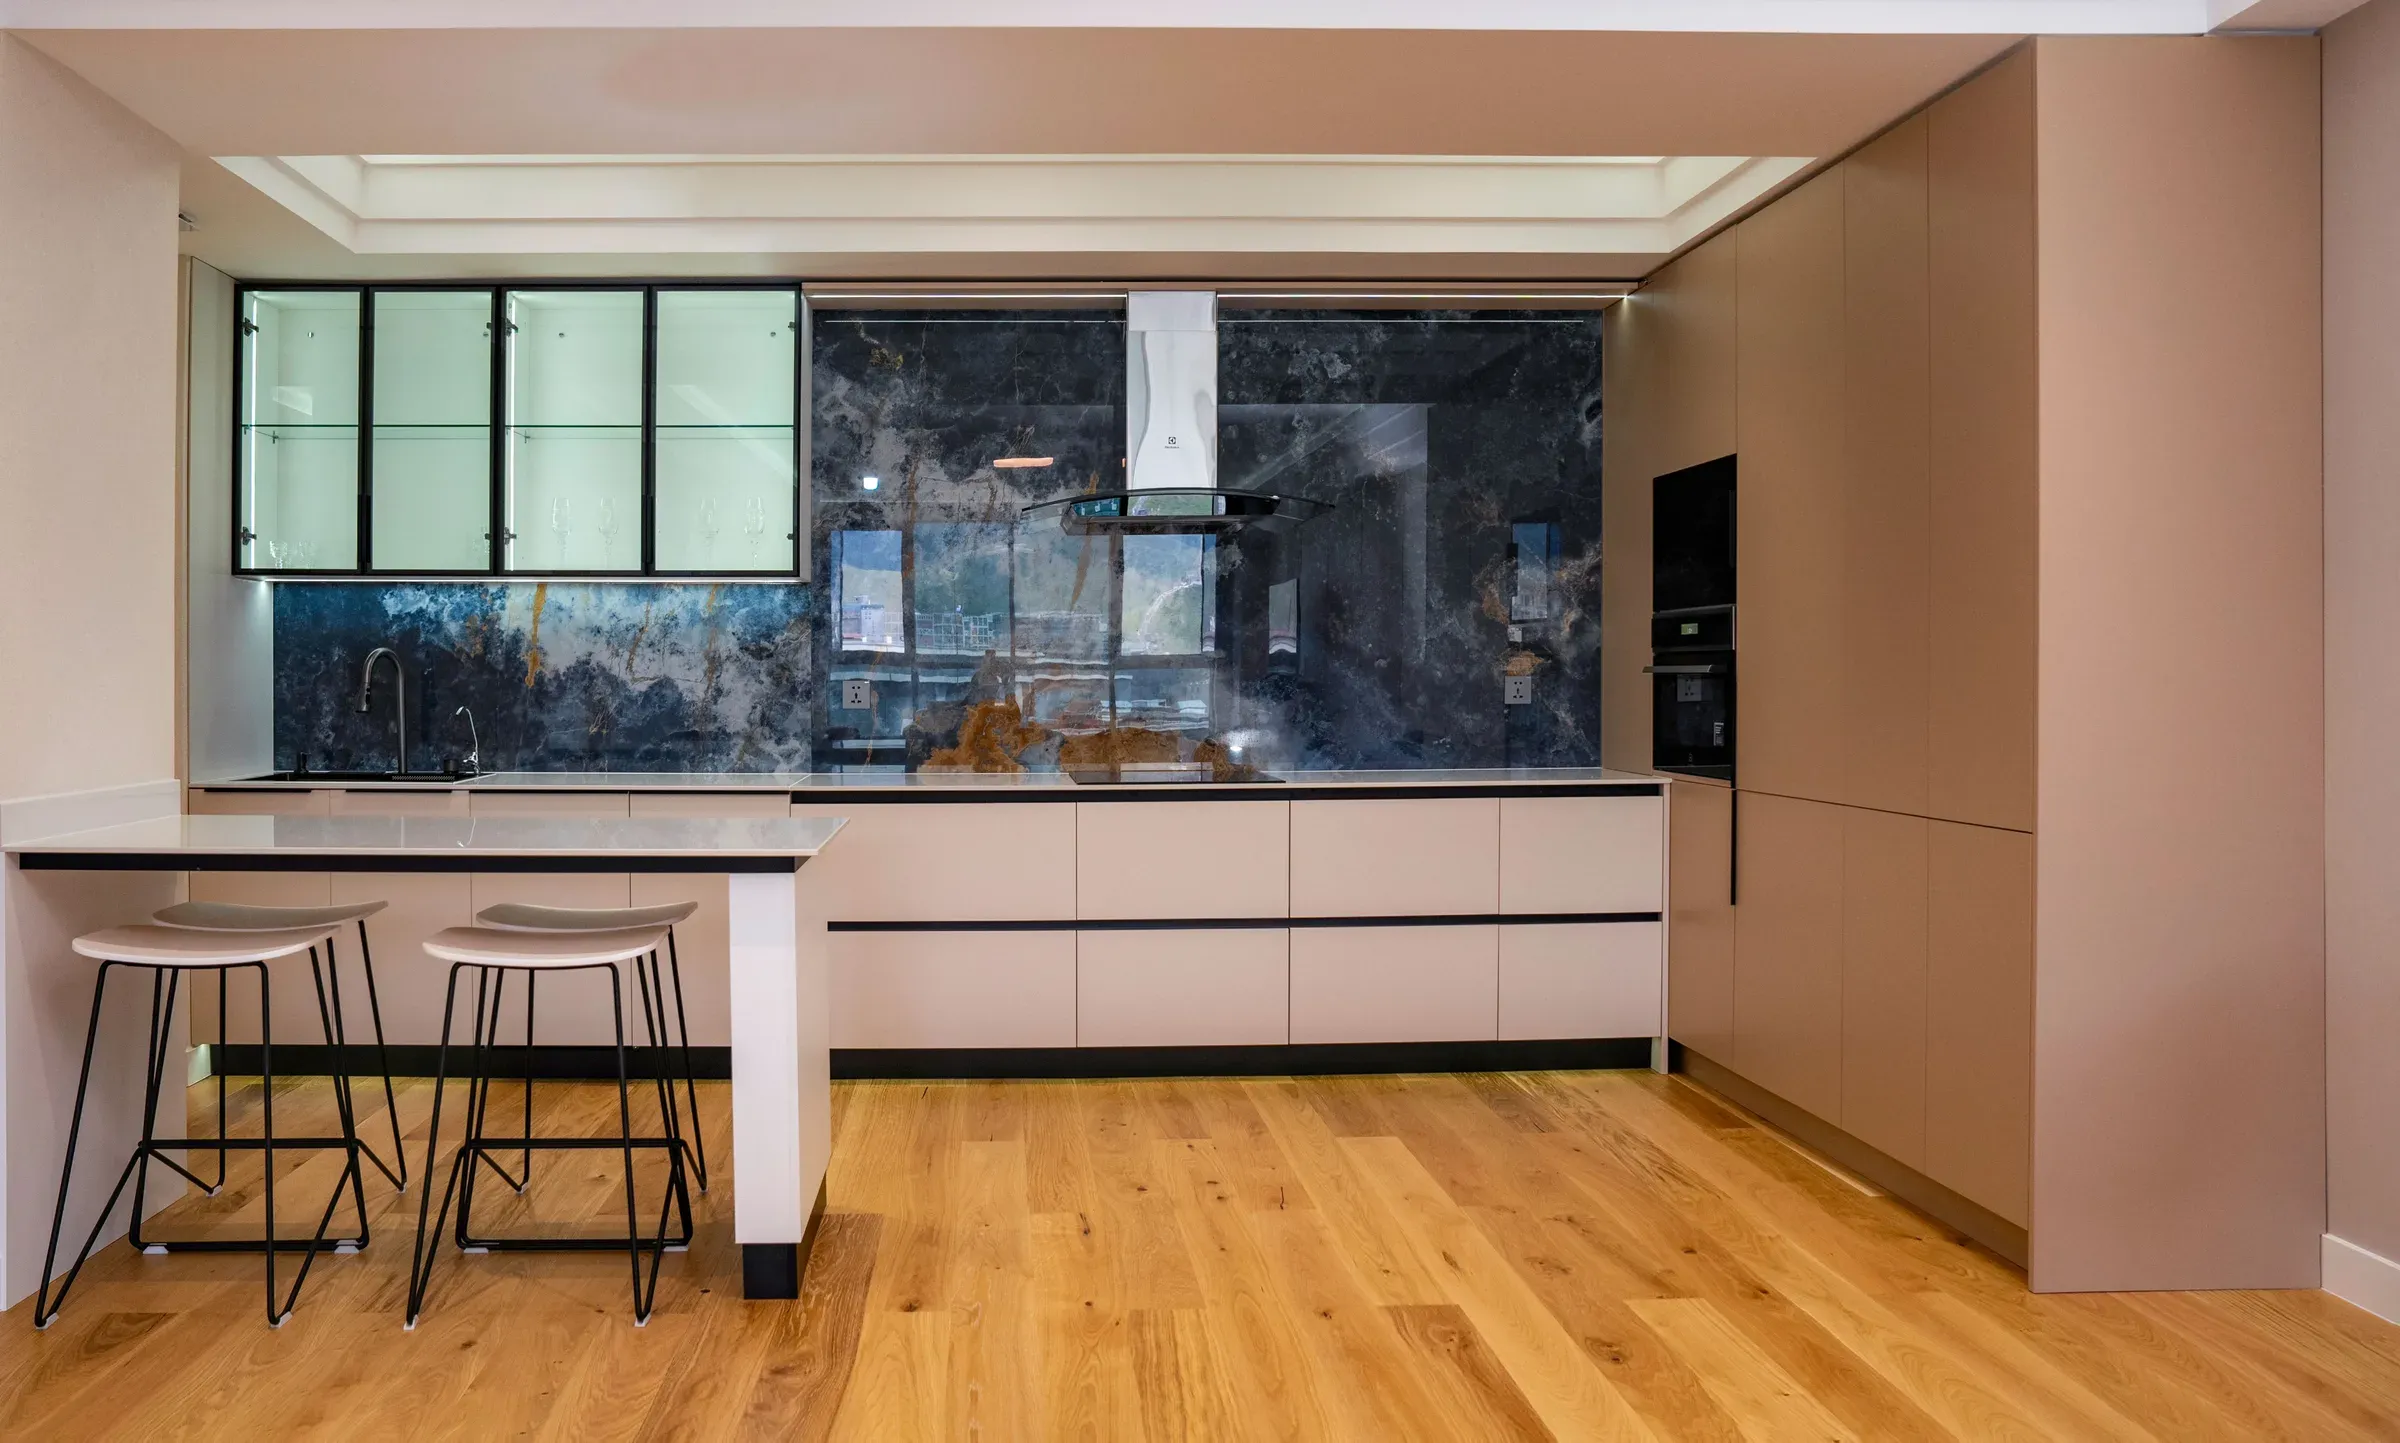
The right kitchen counter height can save your back during years of daily cooking. Standard kitchen dimensions exist for a reason, but they should be adjusted to the people who use the kitchen most.
Here are 12 key kitchen measurements, in inches and feet, with tips on adapting them.
The standard counter height is about 34–36 inches (2 ft 10 in to 3 ft). Adjust for the main cook's height.
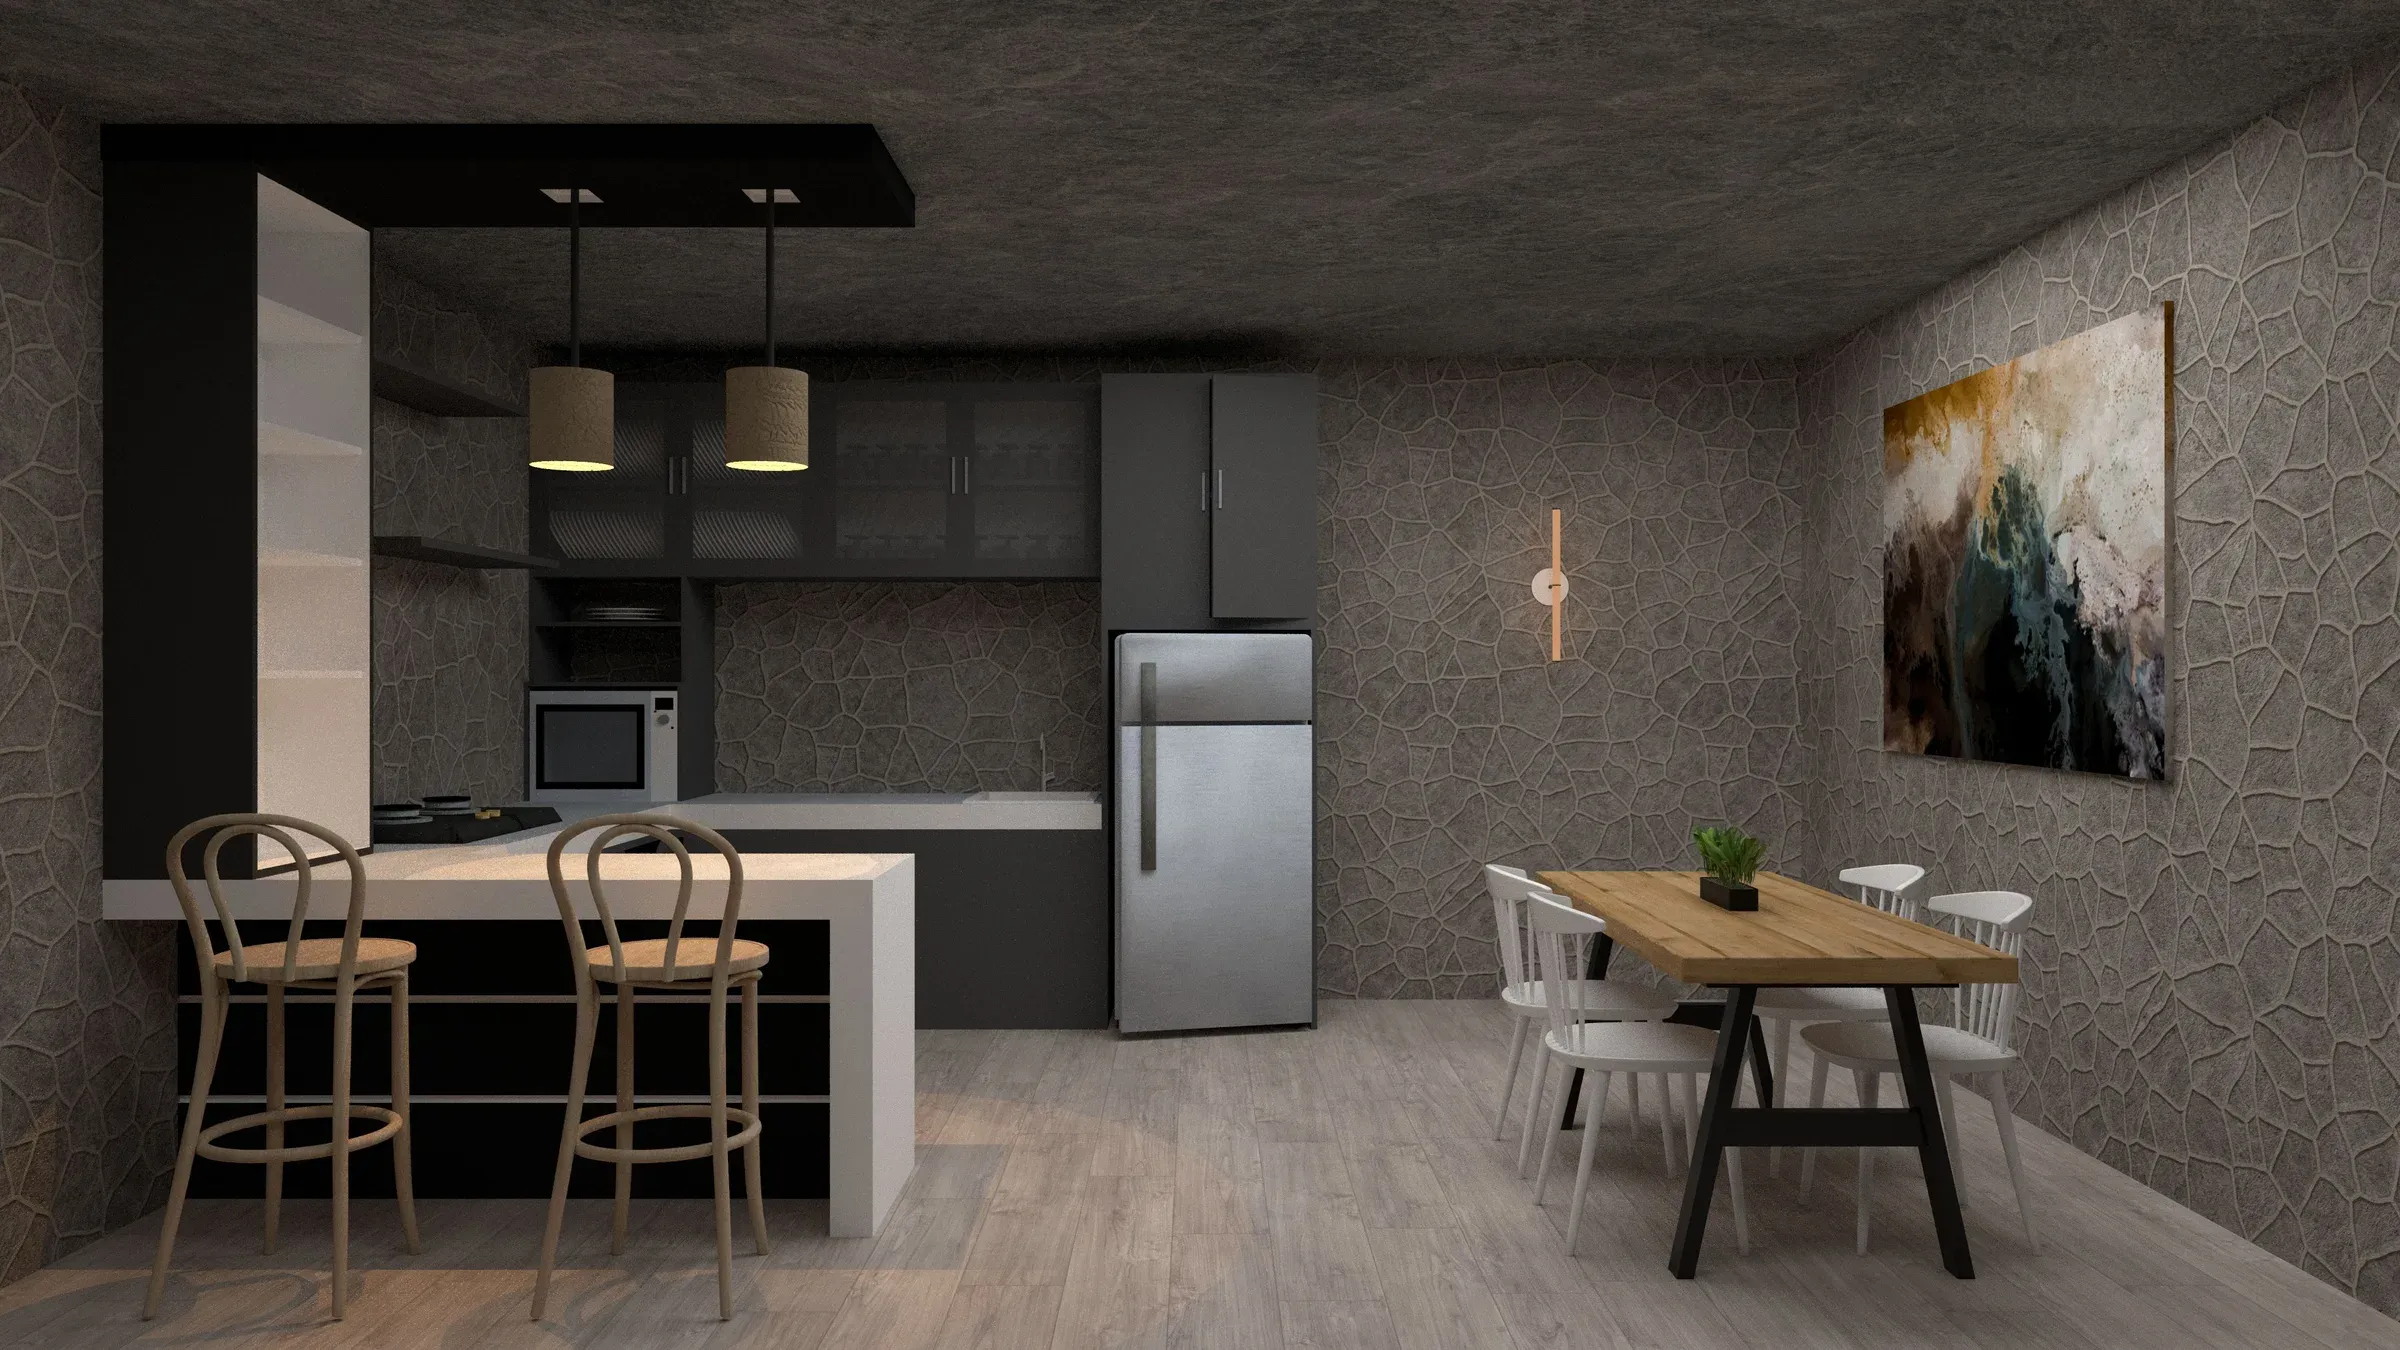
A 24-inch (2 ft) deep counter holds a hob, sink and work space comfortably.
Keep 24–30 inches between counter and wall cabinets; more above the hob for the chimney.
Shallower wall cabinets avoid bumping your head.
Take tall units and wall cabinets up to the ceiling for storage and to stop dust collecting on top.
In parallel kitchens, leave 3–3.5 feet between counters.
Follow the chimney maker's guidance; usually 26–30 inches.
A sink of at least 24 × 18 inches and 9–10 inches deep for Indian vessels.
A recessed plinth under base cabinets lets you stand close to the counter.
Even compact kitchens around 8 × 6 feet can fit an L-shaped modular kitchen.
Fits an L or U-shape with a tall unit.
Leave about 3.5 feet around an island for movement.
Want a kitchen built to your height, not a catalogue's? Our modular kitchen in Kolkata service measures and designs for the people who cook.
Dimensions affect cost through:
FAQs
About 34–36 inches (2 ft 10 in to 3 ft), adjusted to the main cook's height.
Compact kitchens are around 8 × 6 feet; medium kitchens around 10 × 8 feet. Larger homes vary.
About 24–30 inches, with more space above the hob for the chimney.
About 24 inches (2 feet) for most kitchens.

Kitchen cupboard accessories: 13 fittings worth having
The baskets, pull-outs and hardware that turn kitchen cabinets into organised storage.
Kitchen direction as per Vastu: a practical guide
Traditional Vastu guidance for the kitchen, and how to apply it in a modern modular kitchen.
Kitchen granite design: 12 colours and slab ideas
Granite remains India's favourite kitchen counter. Here's how to choose the right colour and finish.
Ready to plan your home?
Book a free consultation with a designer. No obligation, no pressure.