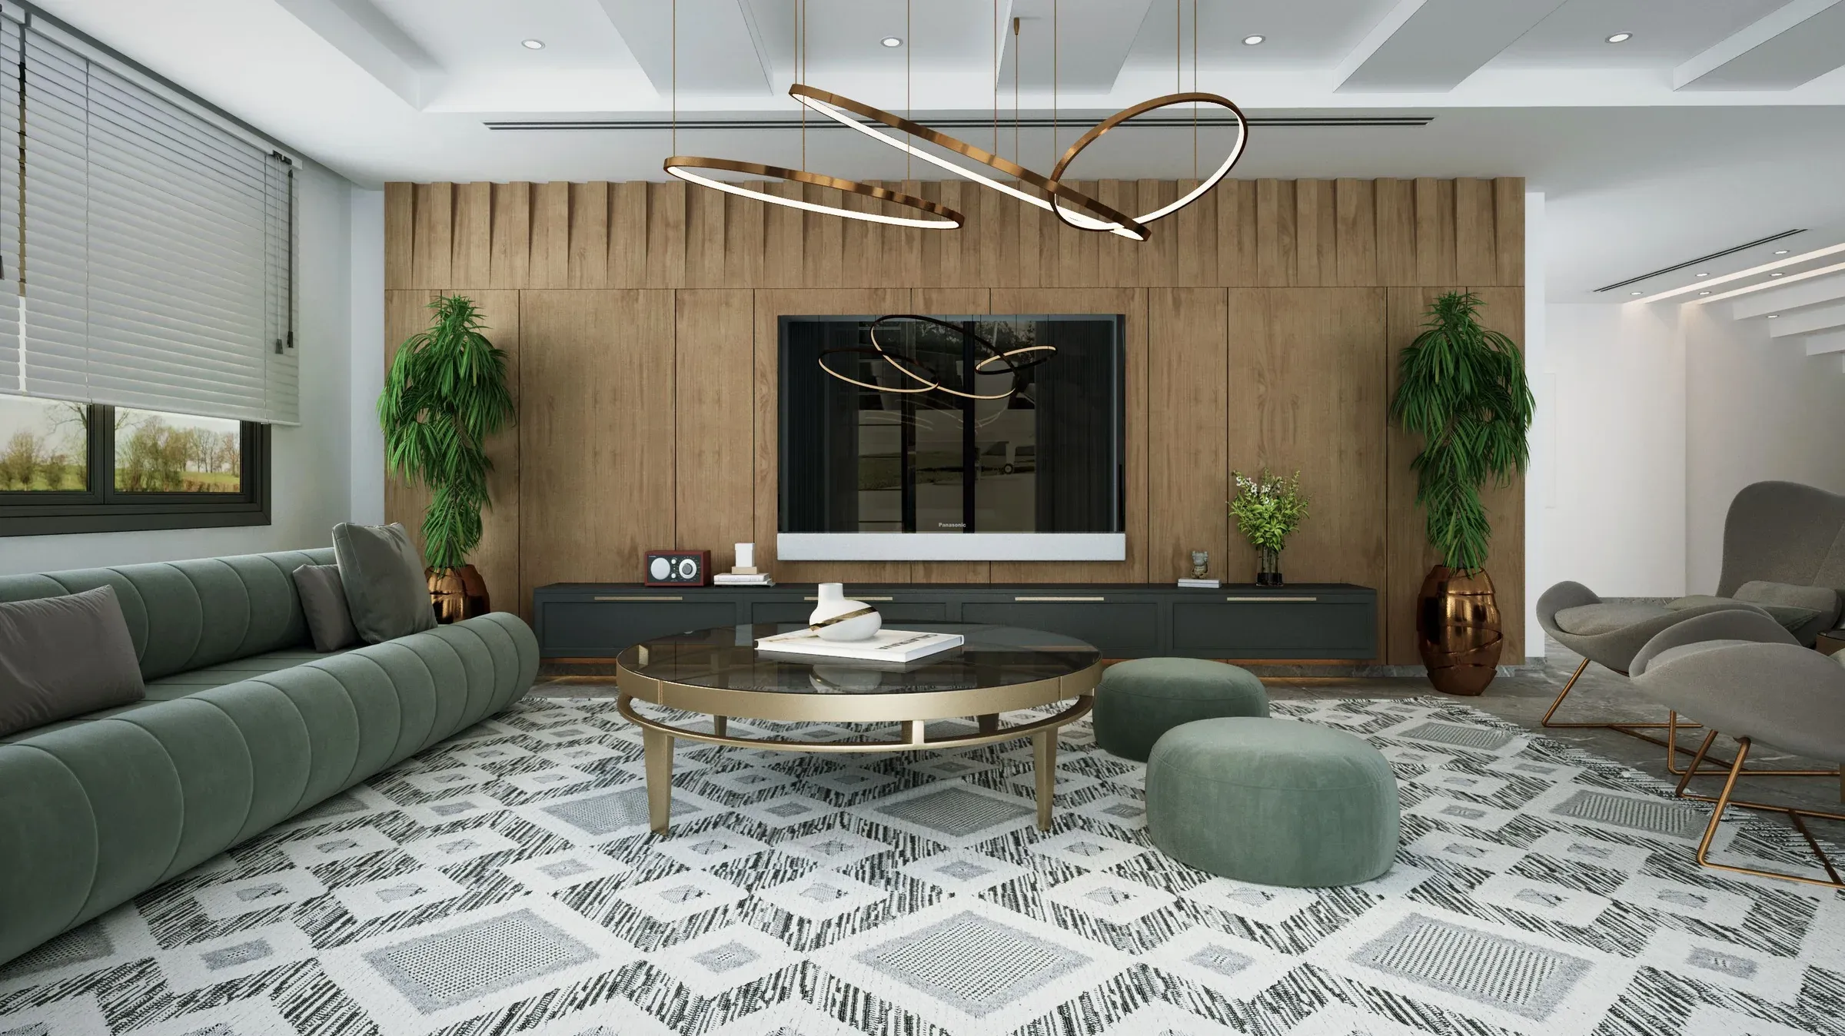
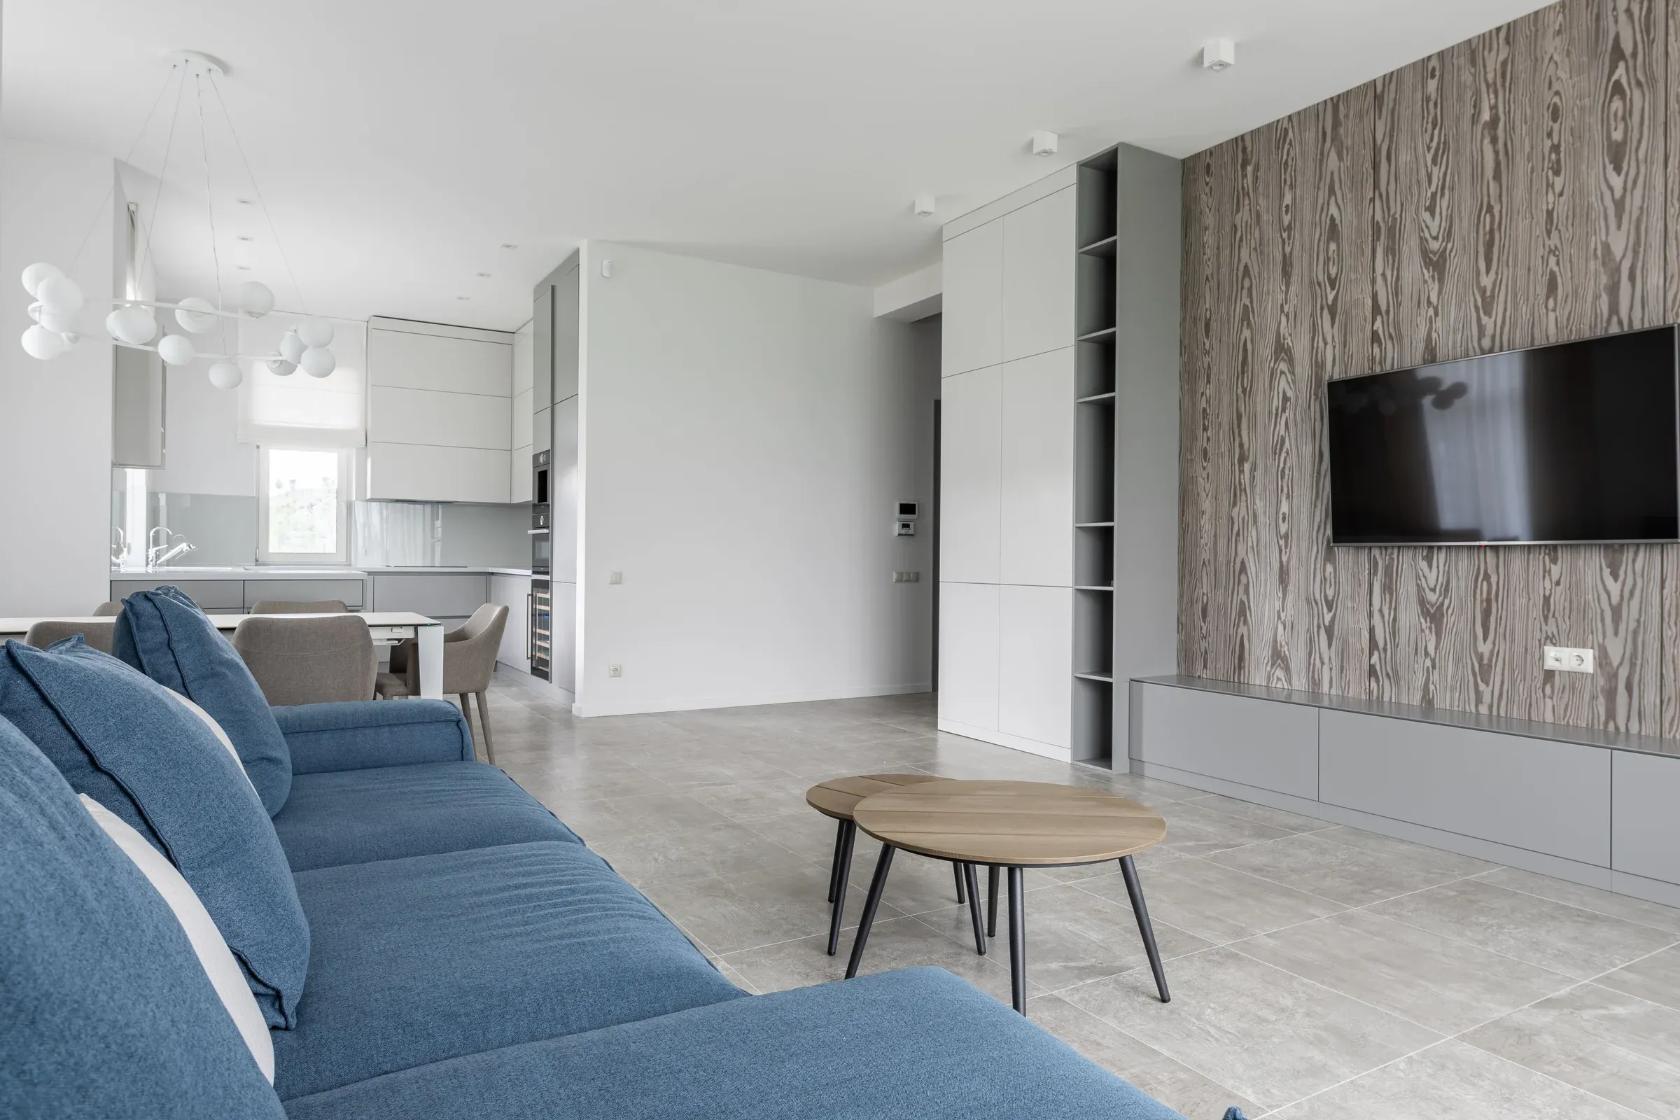
01Living room with a slim TV unit
A wall-mounted TV unit with closed storage keeps the floor clear and the living room feeling bigger.
How to plan a 2 BHK flat so it feels spacious, stores everything and suits the whole family.
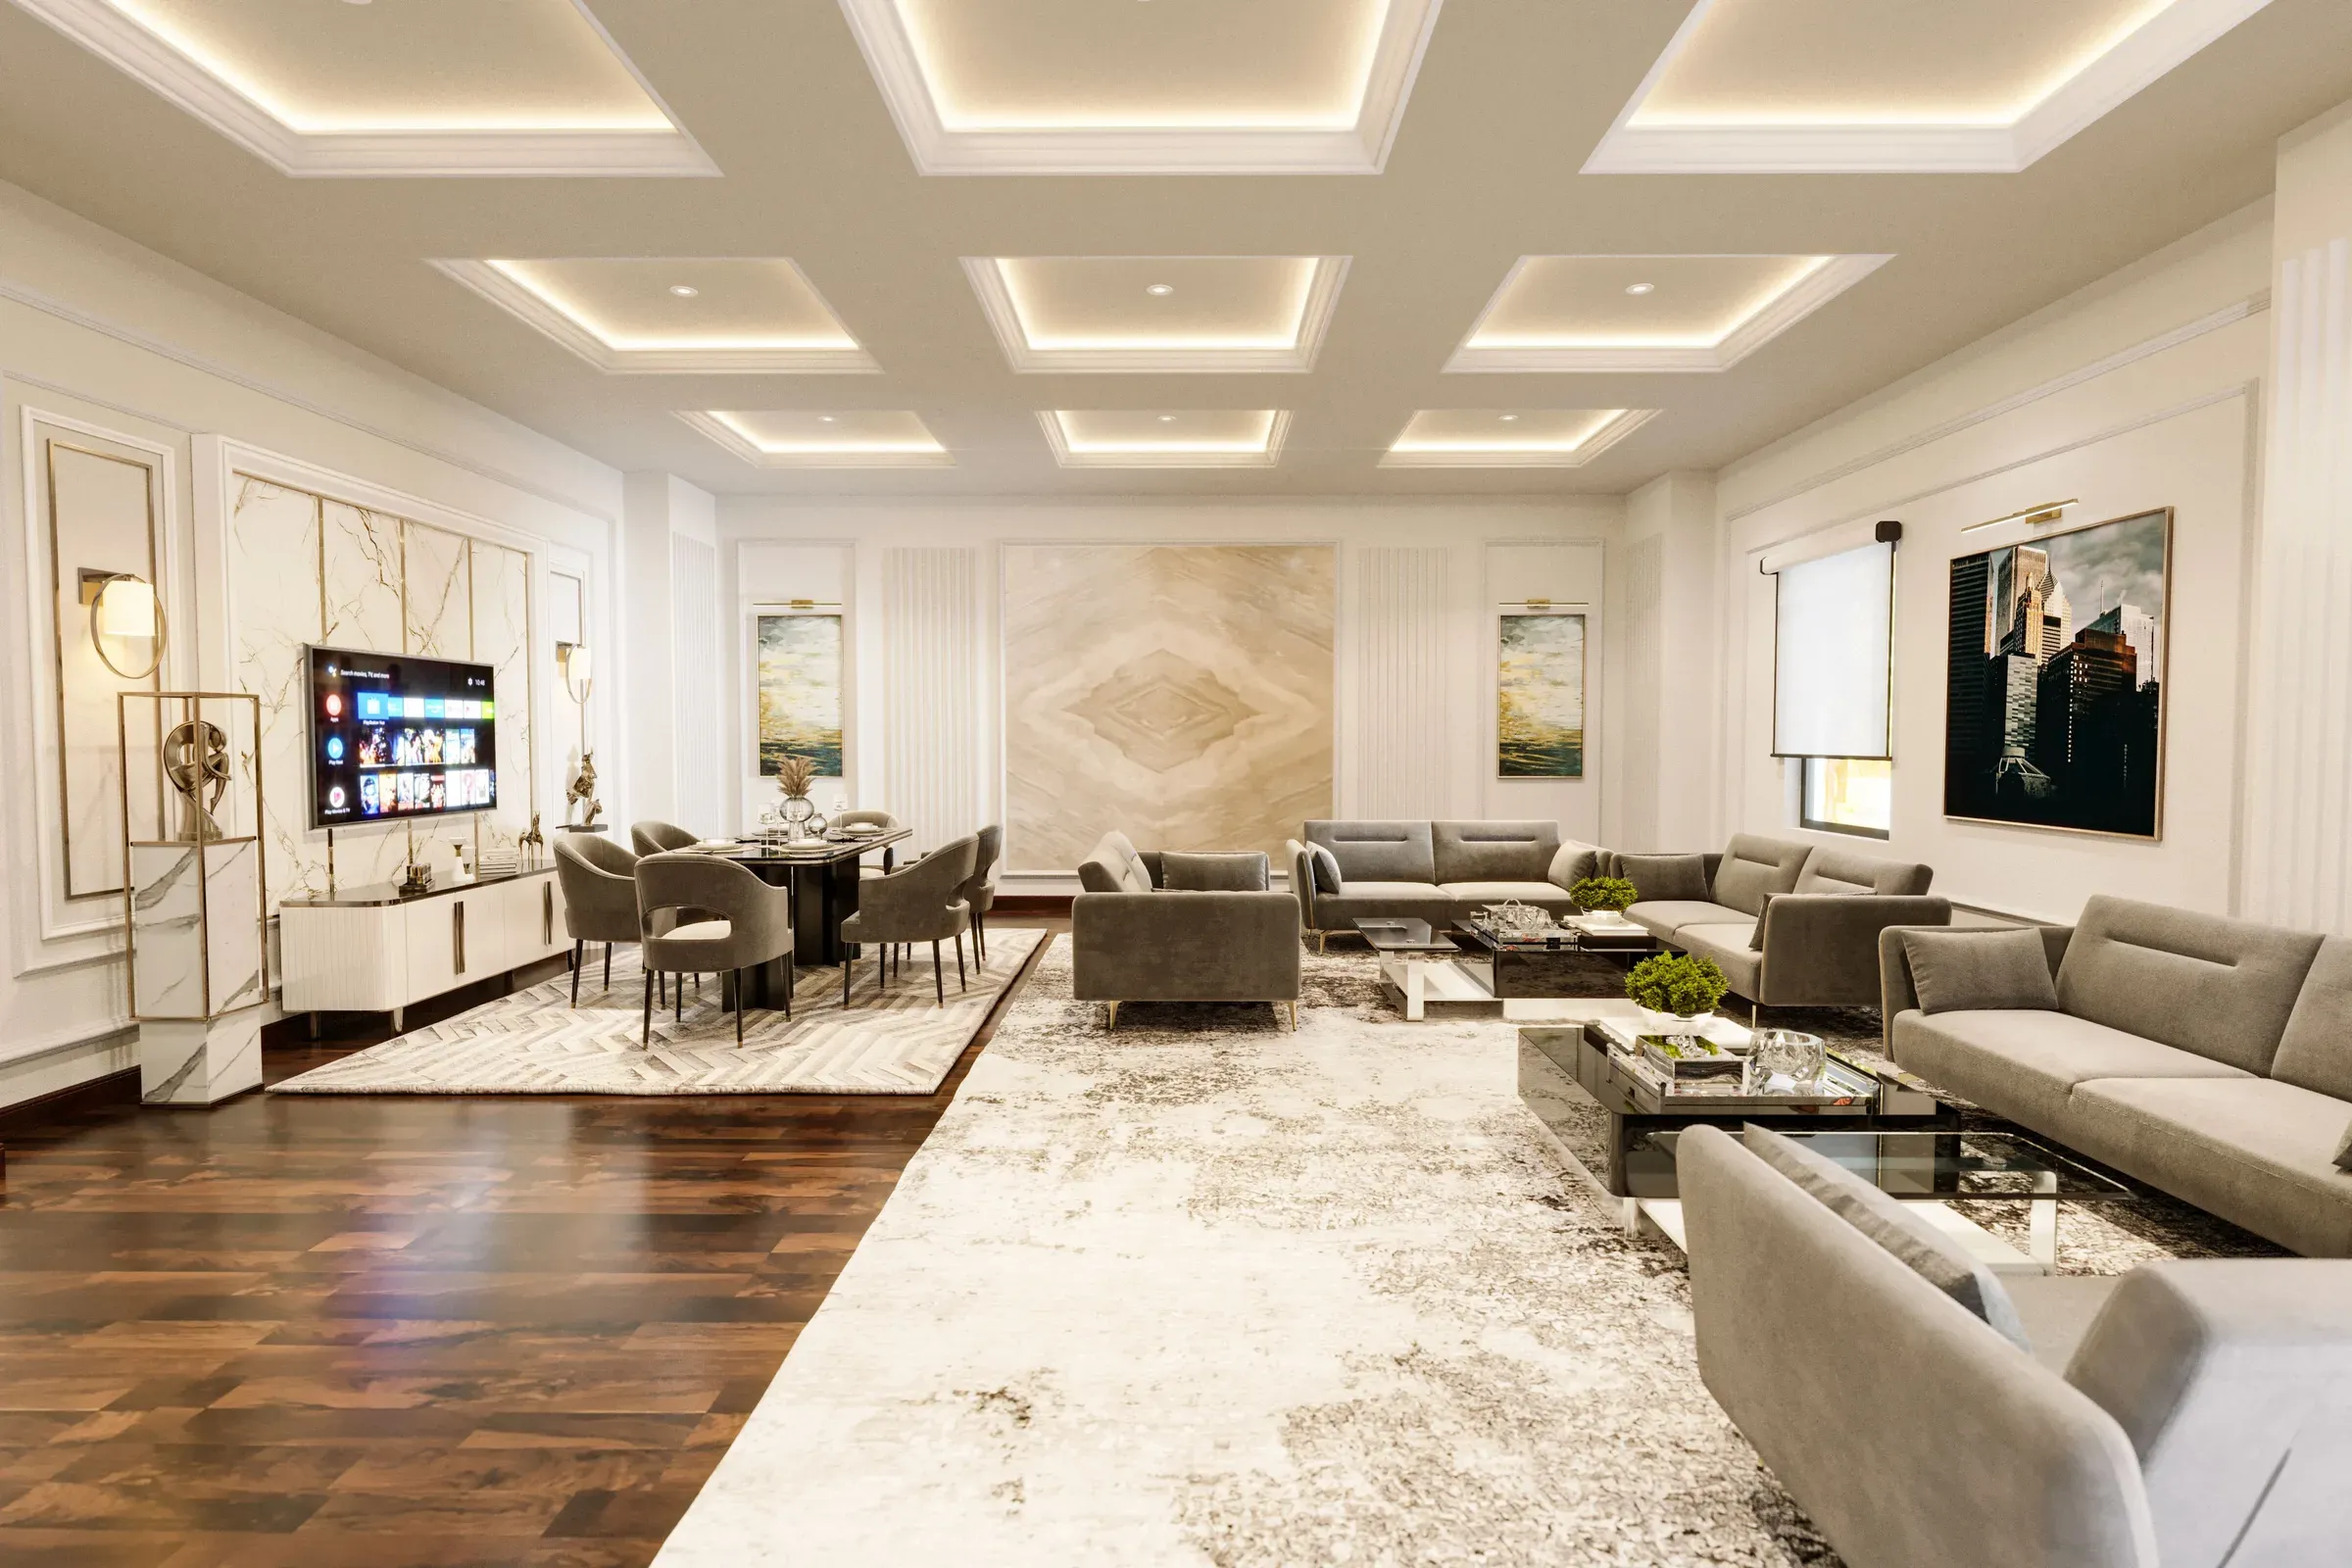
2 BHK interior design is all about balance. In one compact flat you have to fit a living room that welcomes guests, a dining area, a working kitchen, a master bedroom and a second room that might be for kids, guests, parents or work. The secret is planning storage and furniture for the whole home at once.
Here are 12 ideas for 2BHK interior design, room by room, with notes on materials and what works in Indian flats.
A wall-mounted TV unit with closed storage keeps the floor clear and the living room feeling bigger.
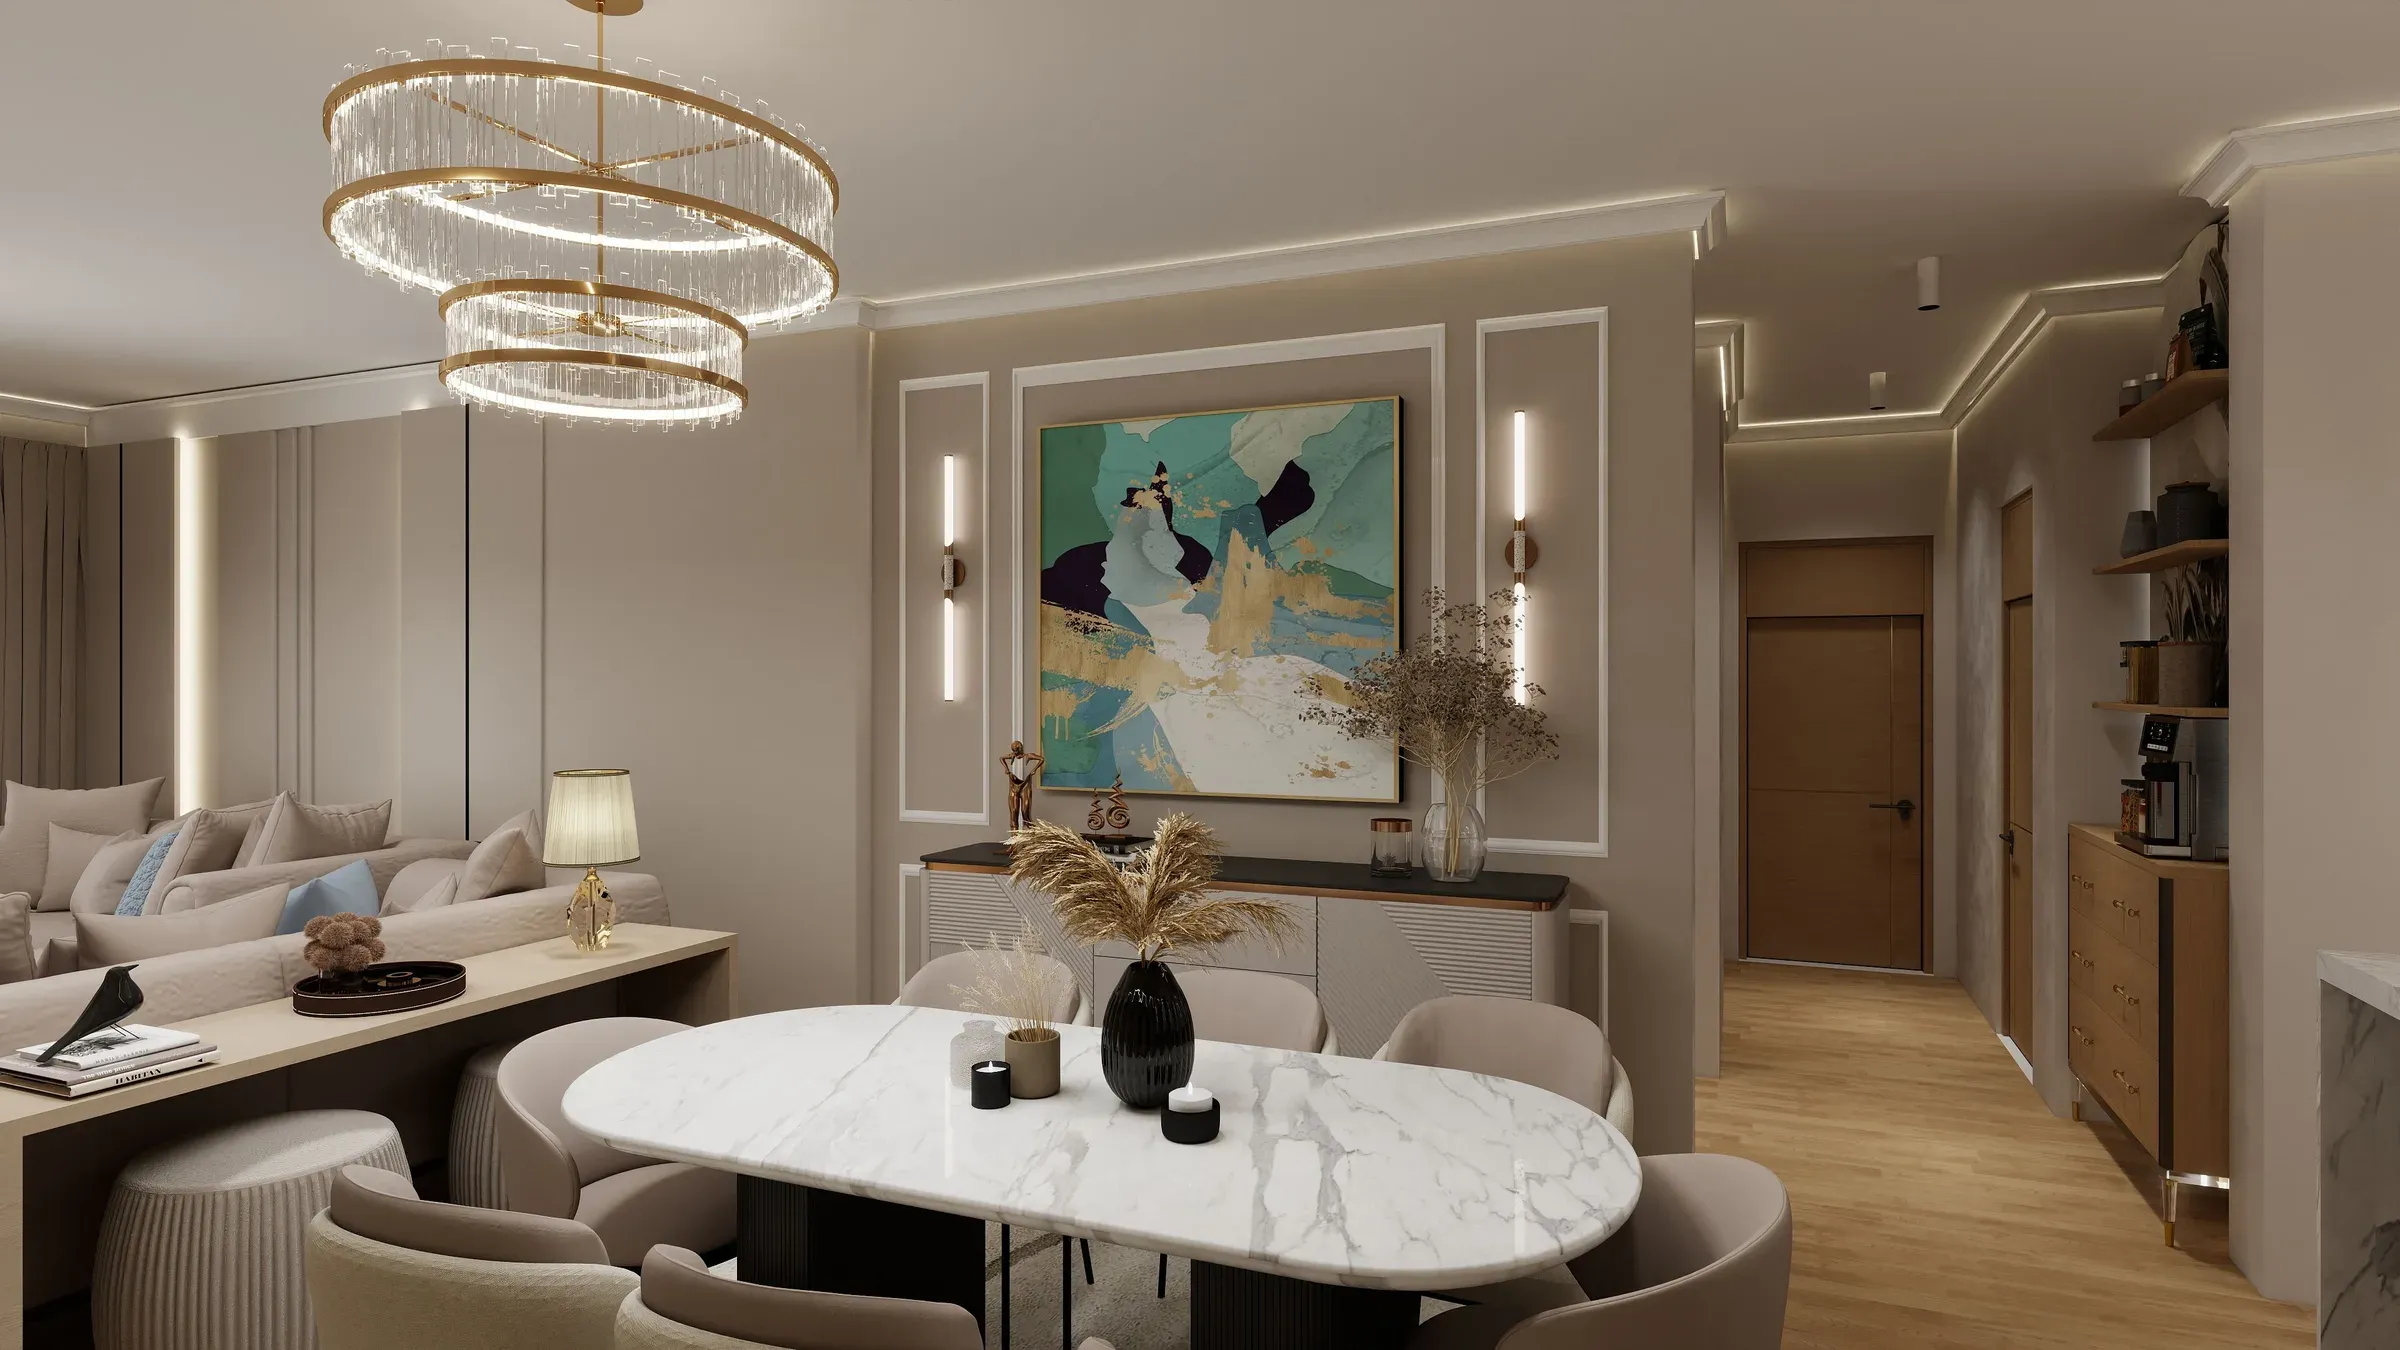
A bench on one side of the table seats more and can hide storage.
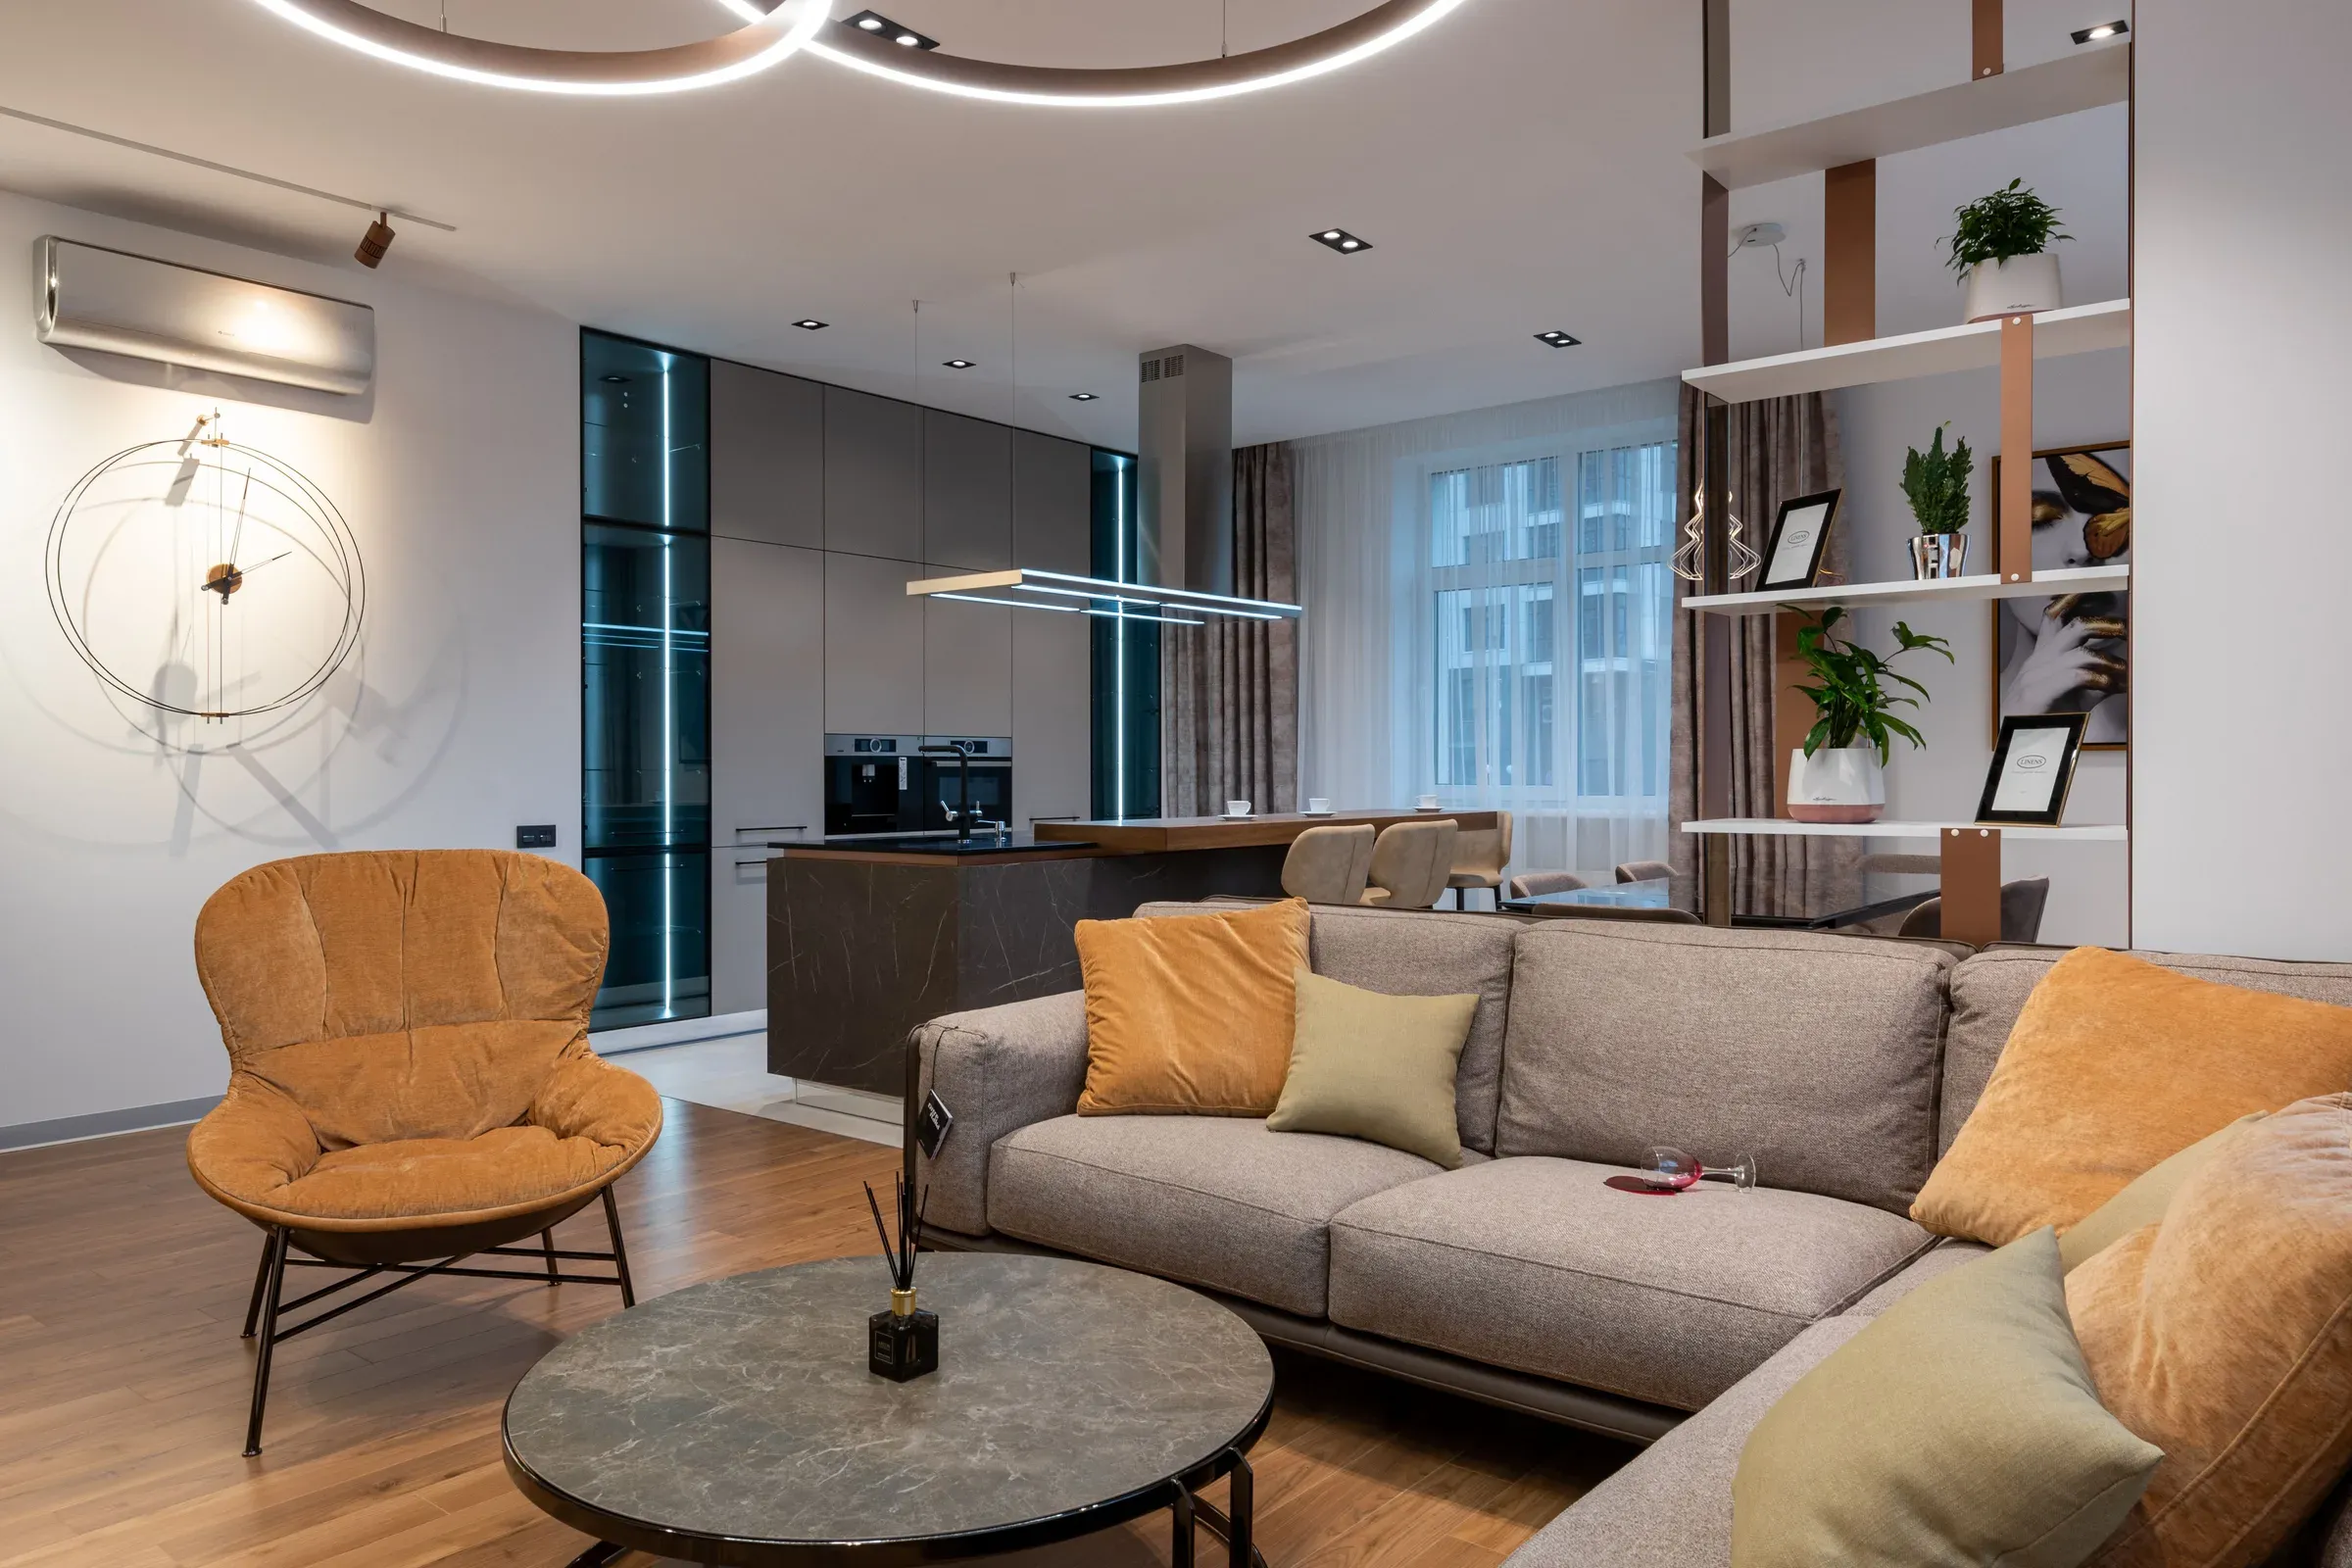
Most 2 BHK flat kitchens suit an L-shape. Use BWP ply for base cabinets and take wall units up to the ceiling.
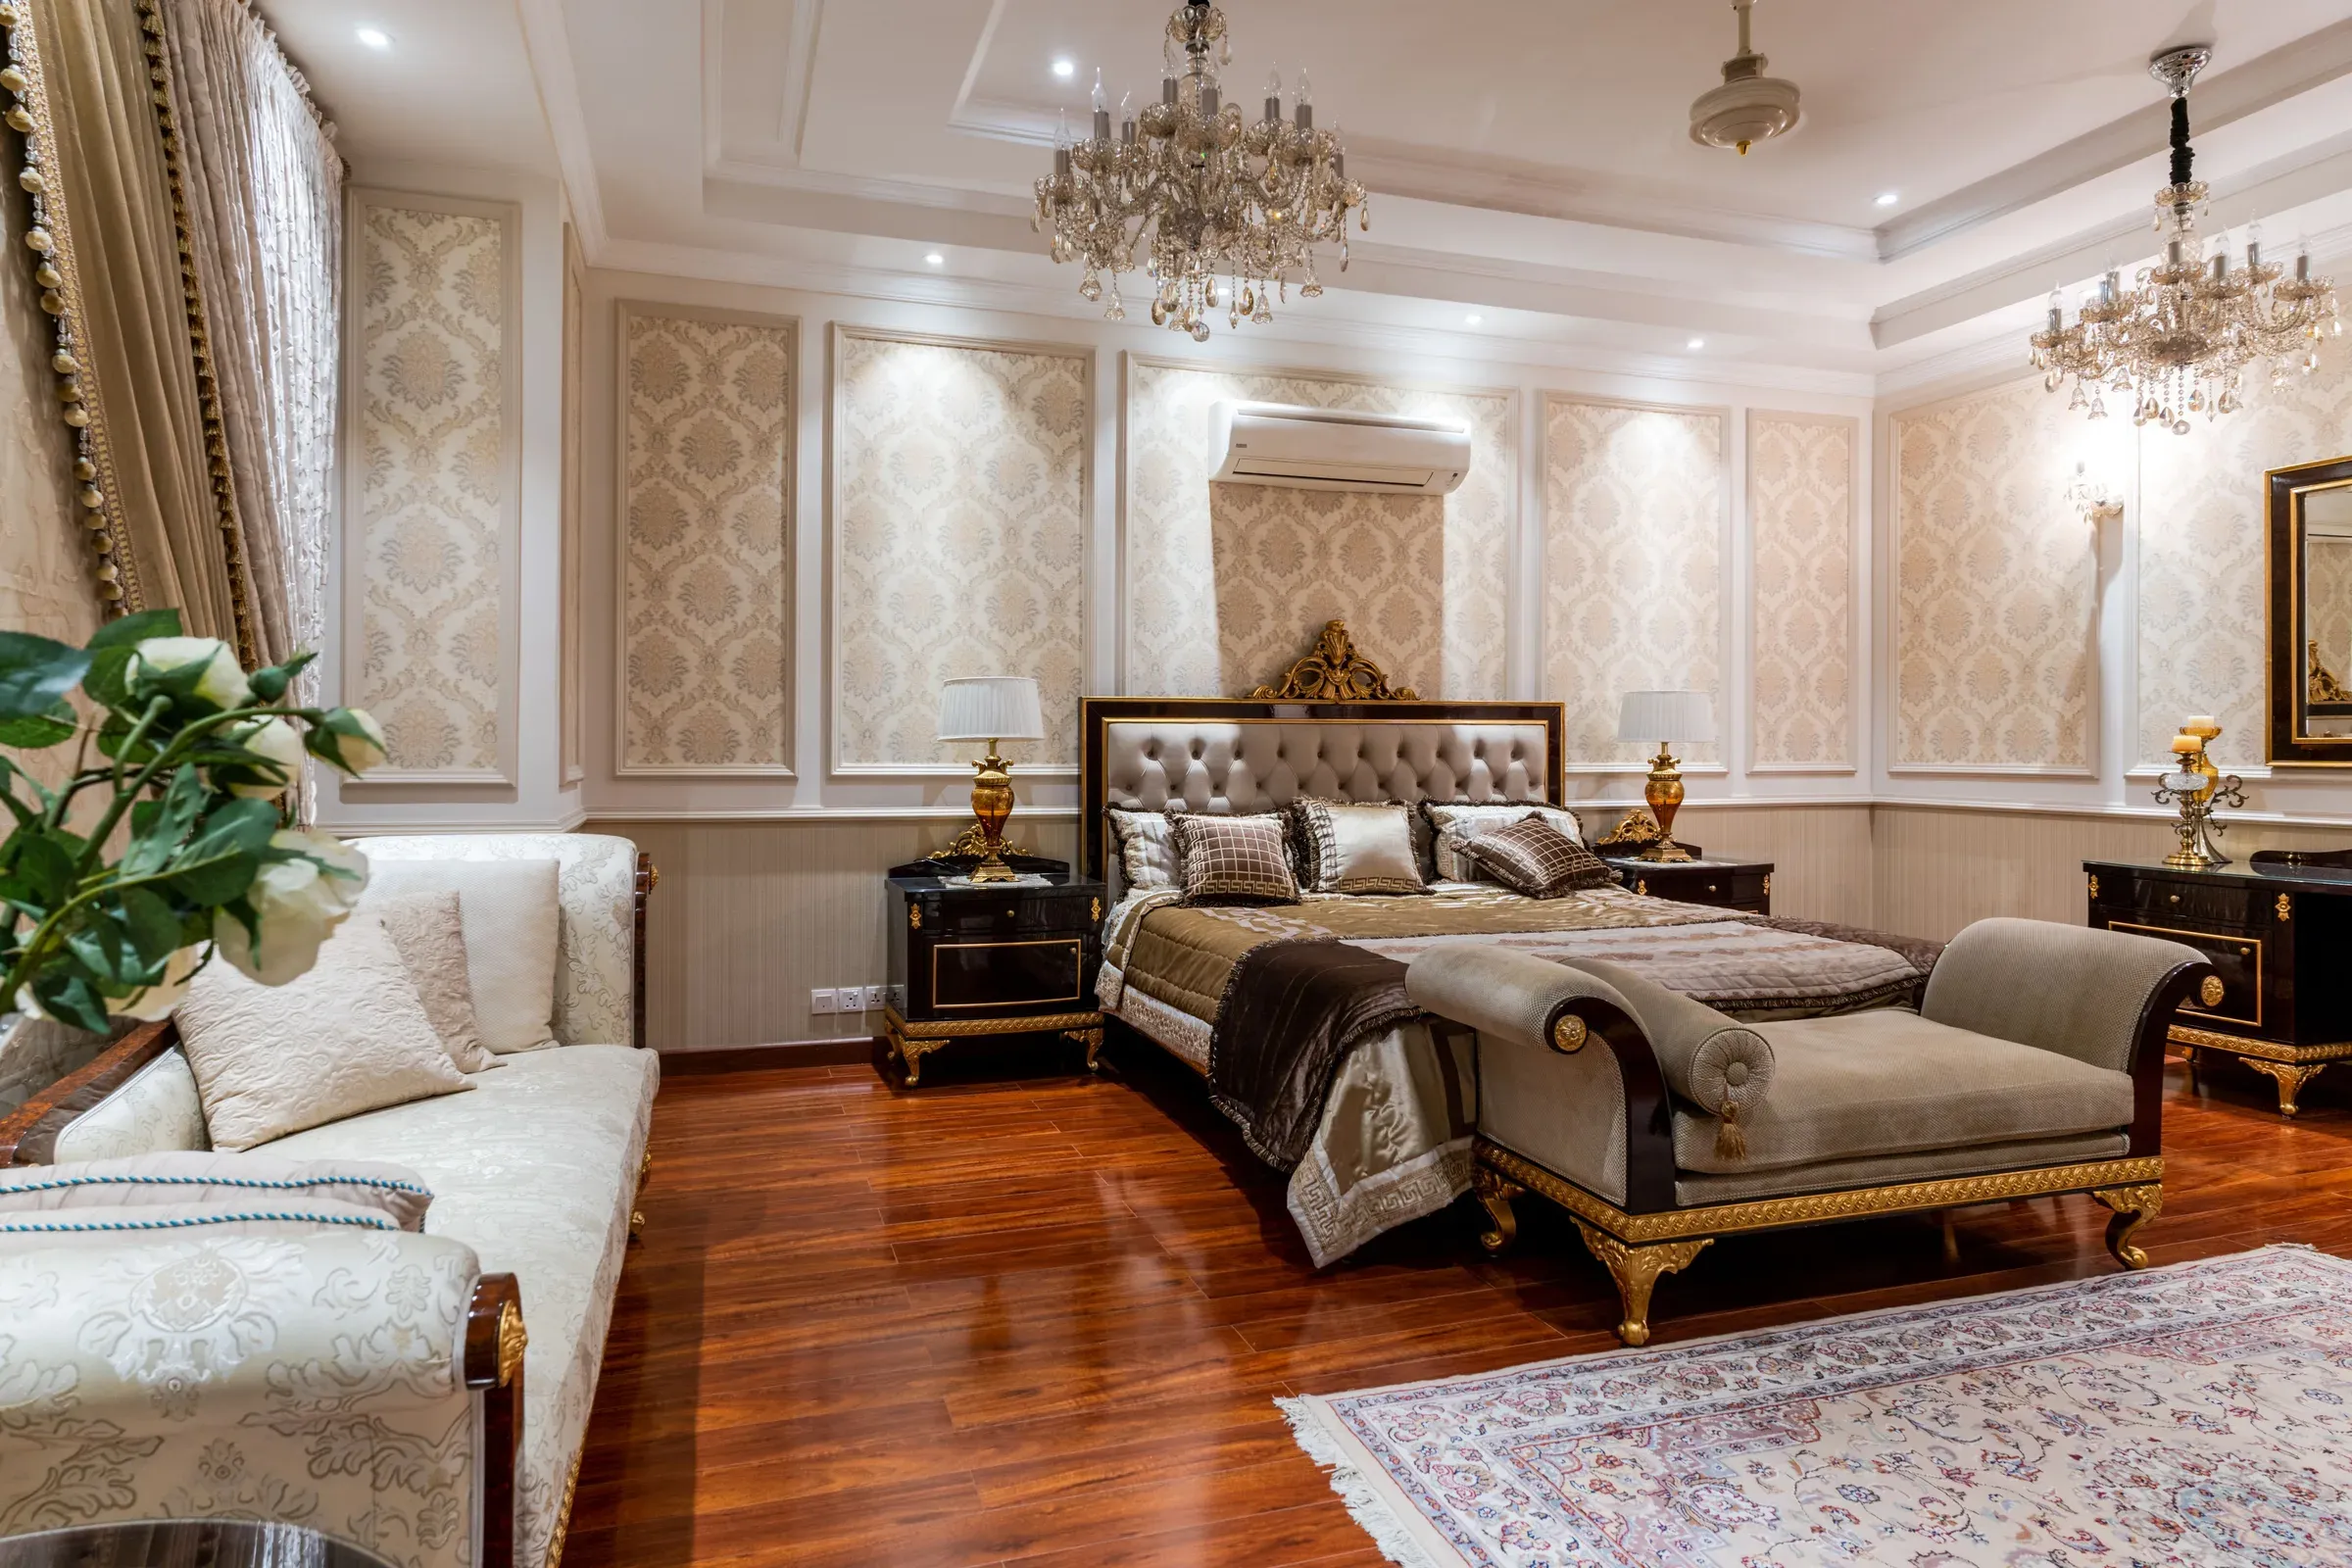
Sliding shutters save swing space in compact bedrooms. Add a loft for suitcases.
A single bed with storage, a study table and wall shelves turns the second room into a kids room.
A sofa cum bed and a fold-down desk make the second room flexible.
A slim shoe cabinet by the door keeps the hall tidy.
A wall-mounted mandir with doors fits in the living or dining area.
A slim cove border in the living room and bedrooms adds warm light without lowering ceilings.
Use the same two or three colours throughout so the flat feels larger and connected.
Use the utility balcony for washing machine storage; the other for a small seating nook.
Lofts, under-bed storage and overhead cabinets in passages add up.
Planning interiors for a 2 BHK? Our interior designers in Kolkata can design the whole flat and give you one itemised quote.
For a kitchen in a 2 BHK flat interior design, an L-shape or parallel layout with a tall unit usually gives the best storage.
A full 2 BHK quote is itemised after a site visit.
FAQs
It depends on the scope and materials. Kitchen and wardrobes cost much less than a full home with ceilings and panelling. We give an itemised quote after a free site visit.
Design takes two to three weeks; manufacturing and installation follow once you approve it, on a written schedule we share before work starts.
The kitchen and wardrobes first, then the TV unit and beds. Decor and wallpaper can follow later.
Use a consistent light palette, wall-mounted units, sliding wardrobes and storage up to the ceiling.
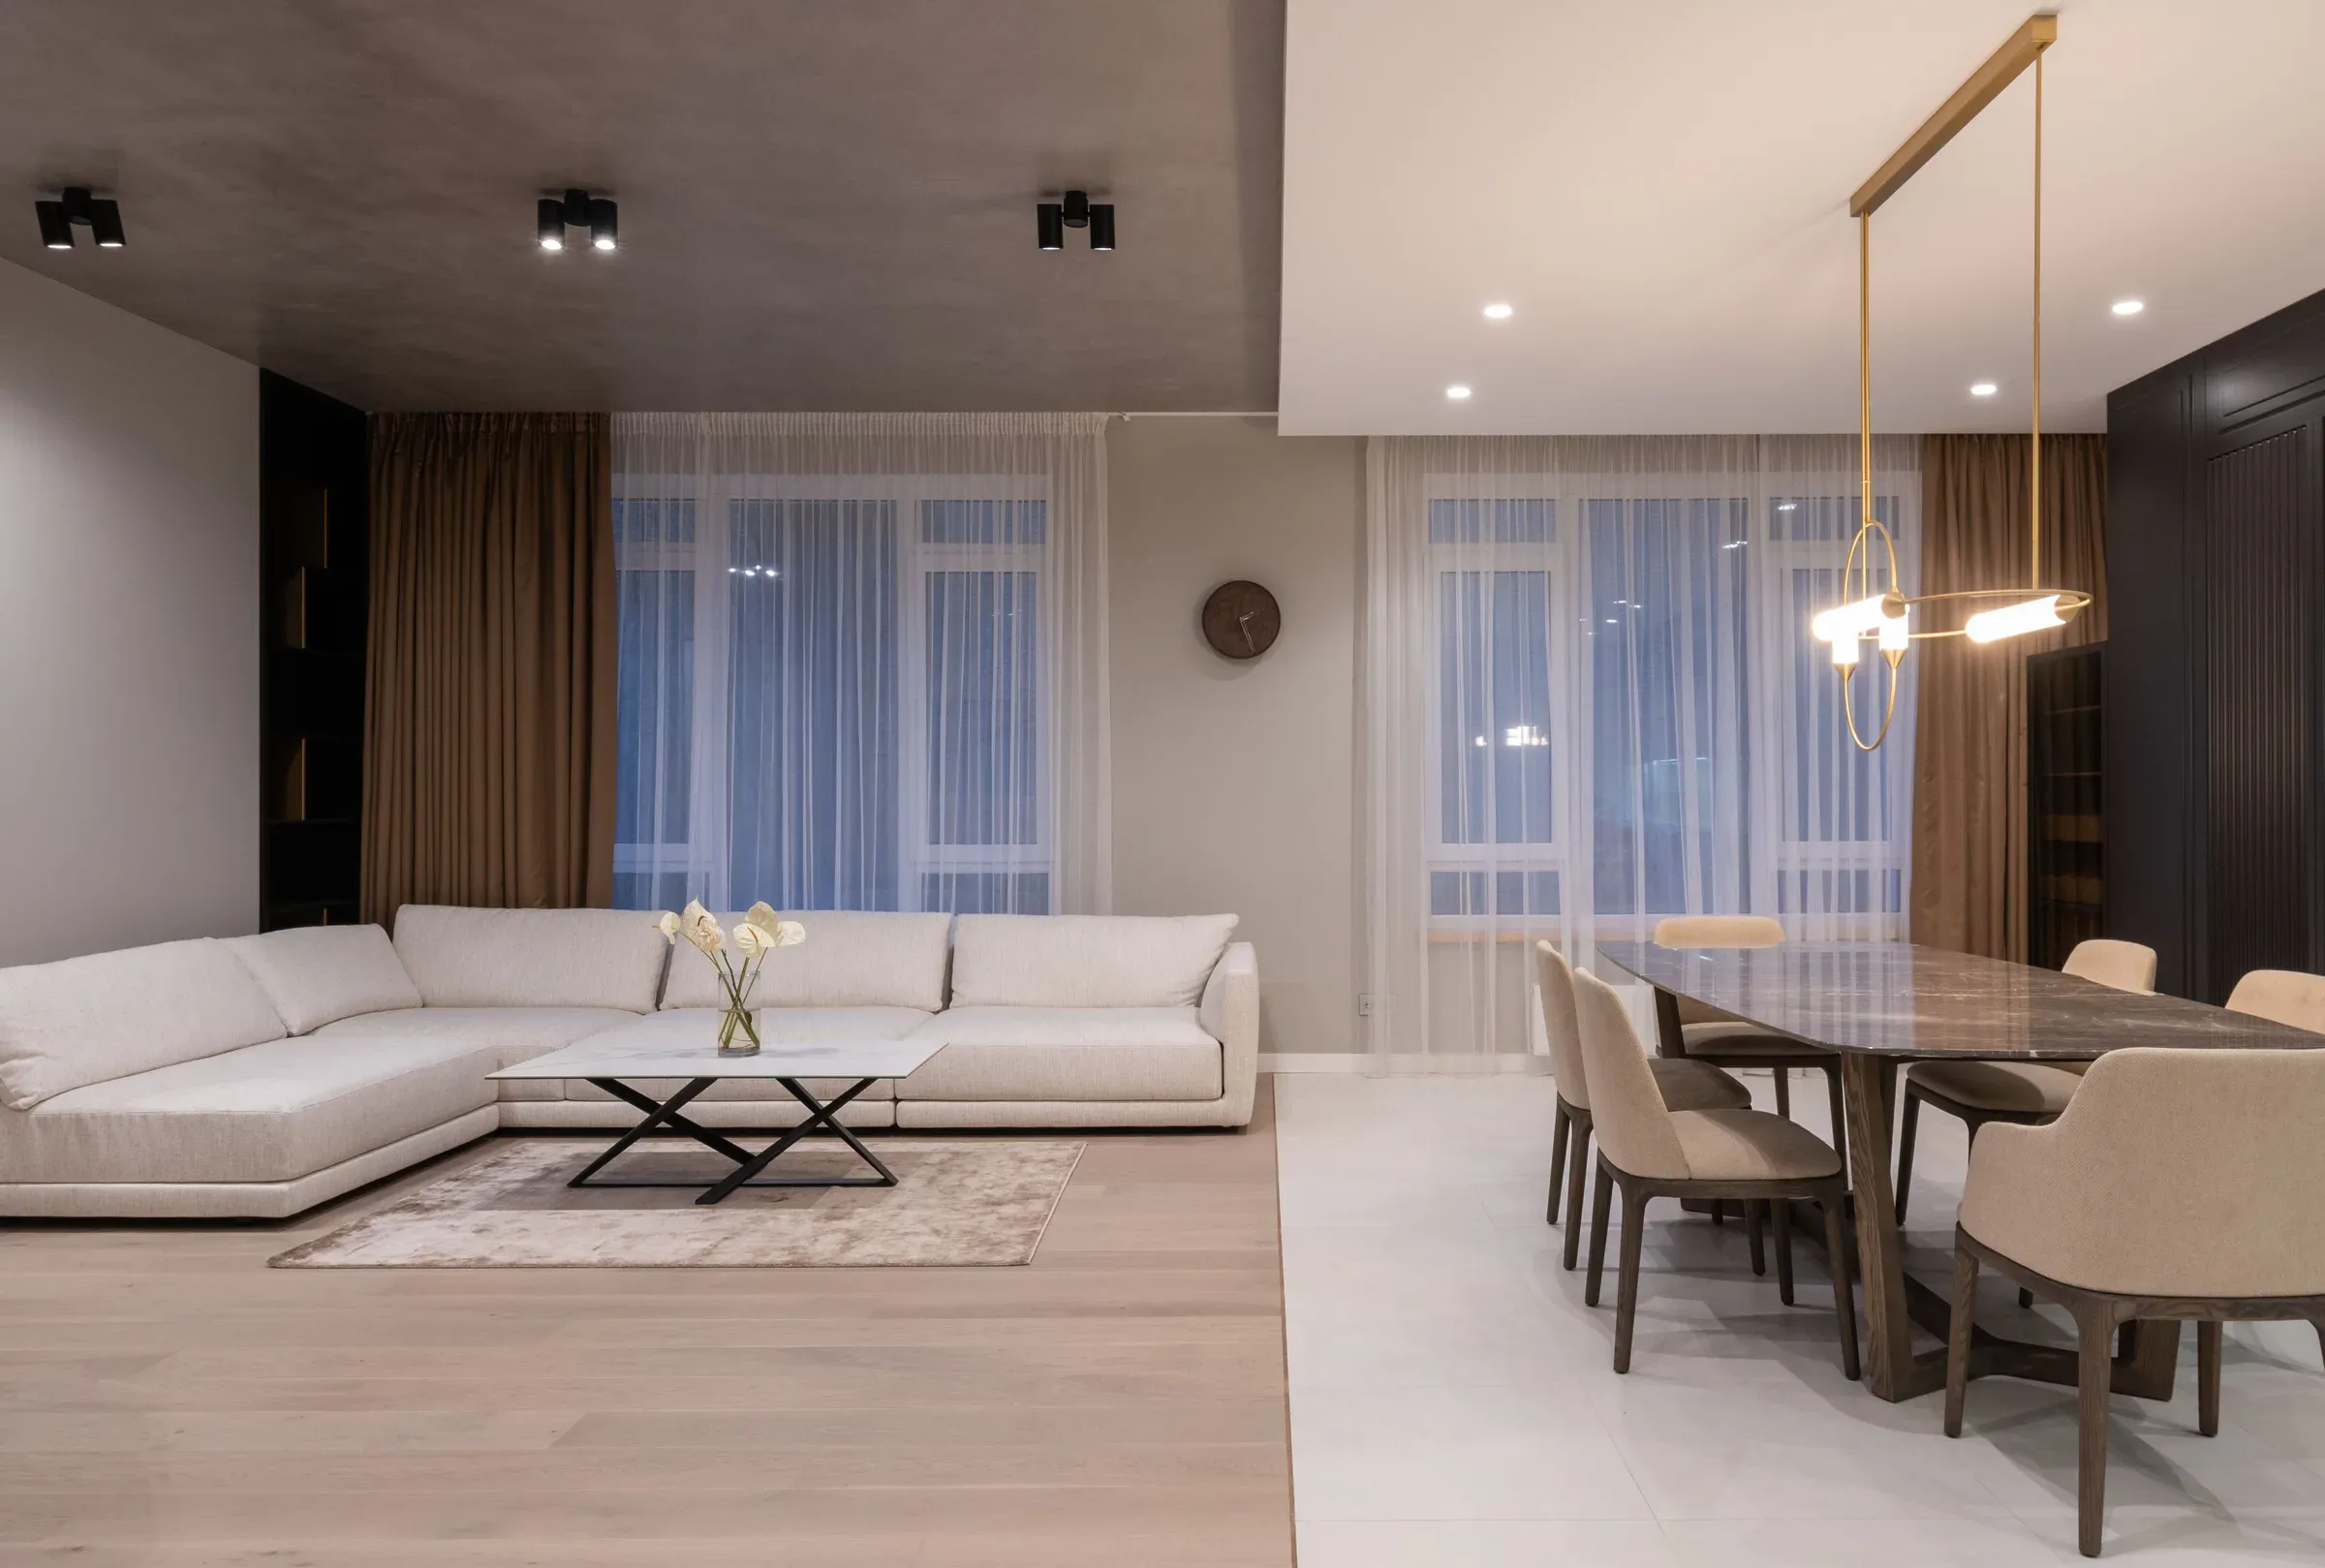
3BHK interior design: 12 ideas for a complete home
Planning a 3 BHK so every room has a purpose and the whole home feels connected.
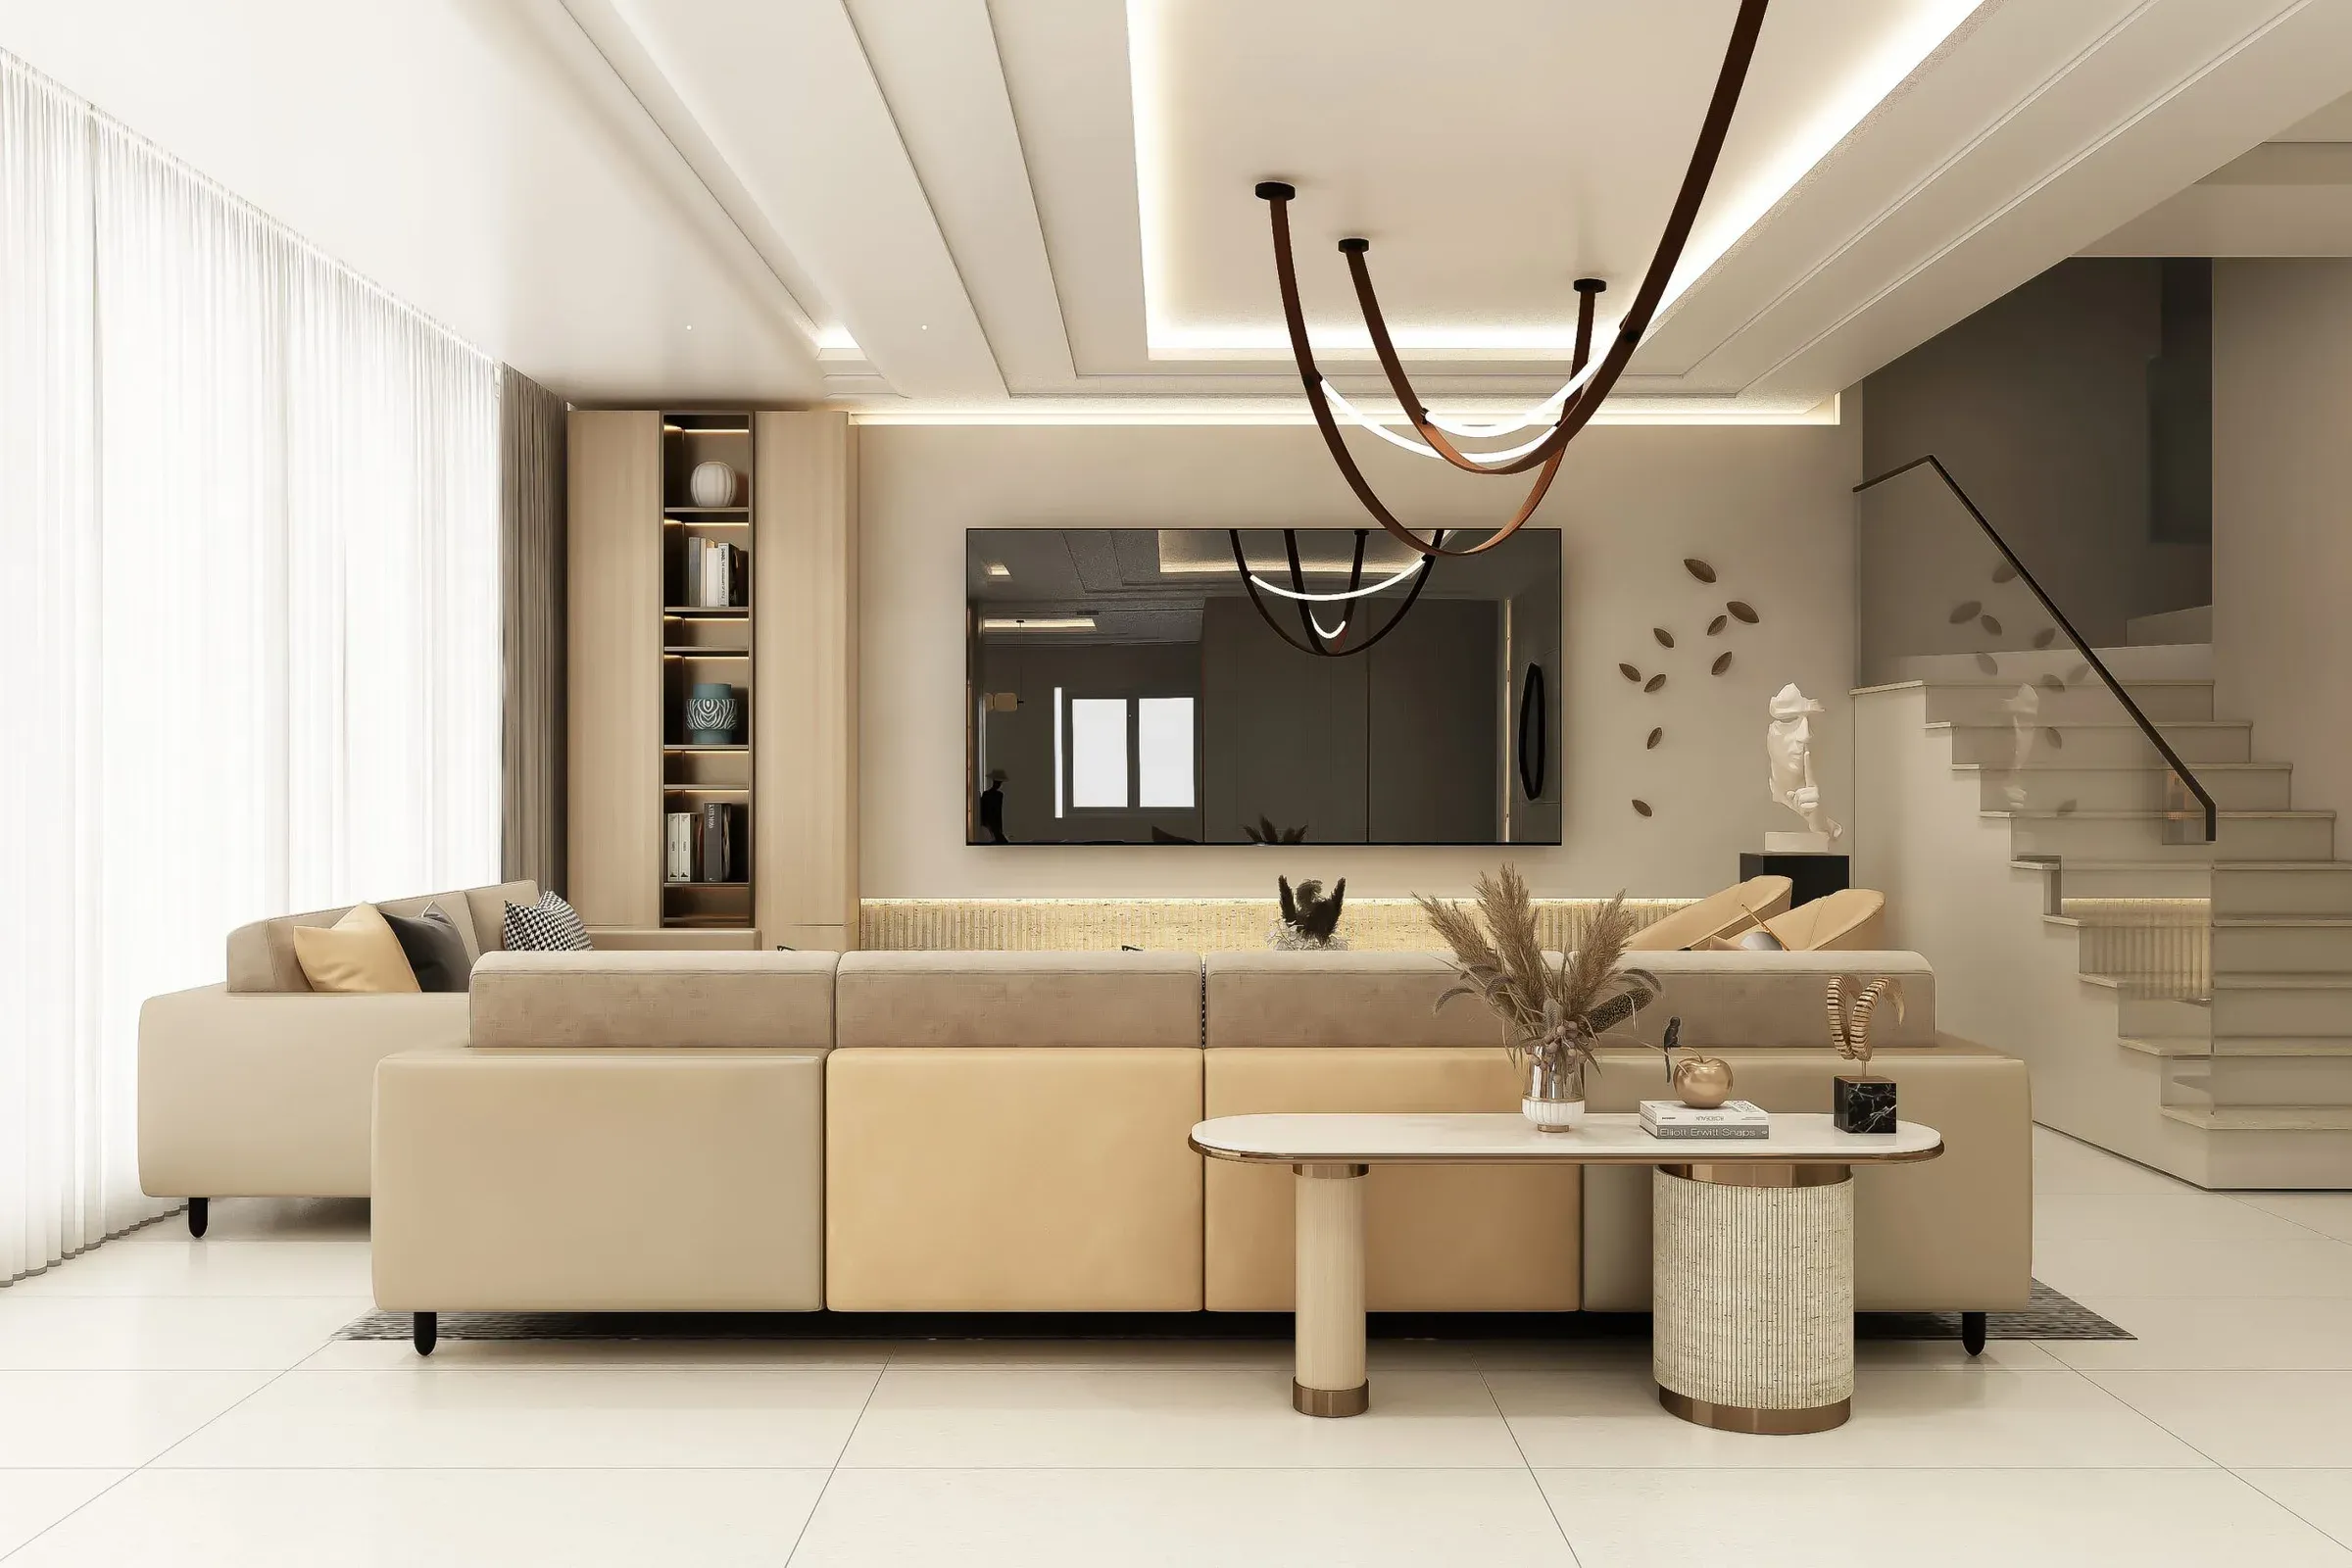
Duplex house interior design: 12 ideas for two-level homes
How to design a duplex so both floors feel connected, with the staircase and double-height spaces as stars.
1 BHK interior design: 12 space-saving ideas
Clever furniture, storage and layouts that make a 1 BHK feel bigger and work harder.
Ready to plan your home?
Book a free consultation with a designer. No obligation, no pressure.